Skip main navigation
Off market
Street View
  • $1,275,200

    257 Bloom St, Highland Park, IL 60035

    5beds
    4,159sqft
    SingleFamily
    Built in 1941
    10,454 Square Feet Lot
    $1,275,200 Zestimate®
    $307/sqft
    $6,664 Estimated rent

    Home value

    $1,275,200

    $1.17M - $1.40M

    $6,664/mo

    Zestimate® history
    Loading
    Loading...

    Owner options

    List your home for rent

    $6,664/mo

    Rent Zestimate®

    Find your next renter with Zillow Rental Manager. Plus, with online applications, you can quickly screen prospective tenants – for free.

    Learn more

    $6,664/mo

    Rent Zestimate®

    Refinance and save

    $9,770/mo

    Est. payment

    Refinancing to a lower rate could help reduce your monthly payments and save thousands over the life of the loan.

    See today's rates

    $9,770/mo

    Est. payment

    Explore your selling options

    Work with a Zillow partner agent

    Leverage their expertise and Zillow's premium Showcase listings to get your home seen by more buyers.

    Get started

    List with your own agent

    Get your home in front of millions of buyers by listing it on Zillow.

    Learn how to do it

    Sell it yourself

    Take full control of how buyers see your home on Zillow by listing For Sale by Owner (FSBO).

    List your home

    What's special

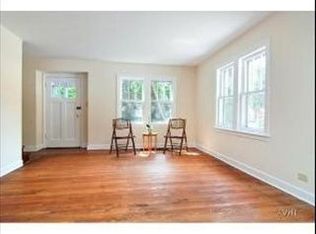
    One-of-a-kind five bedroom, 3.1 bath Cape Cod style home with the finest finishes throughout offers gorgeous floor plan and seamless indoor/outdoor, perfect for entertaining all year round! This stunning home is graced with hardwood floors, high-end appliances, and amazing amenities! At the heart of the home is the gourmet kitchen masterfully appointed with high-end stainless steel appliances, including Fisher Paykel double dishwasher, Miele double oven, warming drawer, Miele built-in coffee maker, and Wolf 48" 4-burner gas range with griddle and double-oven. Elegant dining room graced with coffered ceilings, see-through fireplace, and wet bar with two beverage refrigerators. Enter the sunny family room through French doors and overlooking the backyard. Living room presents recessed lighting, cozy fireplace, and exterior access. Retreat away to your master suite highlighting a generous walk-in closet, fireplace, vaulted ceilings, and spa-like ensuite. Four additional bedrooms and a shared bath complete the second floor. Basement provides additional living space in the recreation room with a fireplace, huge playroom, full bath, laundry room, and ample storage space in the unfinished room with 20' ceilings. Huge fenced backyard with all the amenities including a wood-fired stone pizza oven, built-in charcoal grill, stone fireplace with cold and hot smoker, swing set, patio, and huge deck! Additional features include video surveillance system, water fountain with auto refill, hose with hot and cold water, ultra quiet smart garage doors, SimpliSafe security system, and more!

    This property is off market, which means it's not currently listed for sale or rent on Zillow. This may be different from what's available on other websites or public sources.

    Facts & features

    Interior

    Bedrooms & bathrooms
    • Bedrooms: 5
    • Bathrooms: 4
    • Full bathrooms: 3
    • 1/2 bathrooms: 1
    Heating
    • Other, Gas
    Cooling
    • Central
    Appliances
    • Included: Dishwasher, Dryer, Microwave, Range / Oven, Refrigerator, Washer
    Features
    • Flooring: Carpet, Hardwood
    • Basement: Partially finished
    • Has fireplace: Yes
    Interior area
    • Total interior livable area: 4,159 sqft

    Property

    Parking
    • Total spaces: 2
    • Parking features: Garage - Attached
    Features
    • Exterior features: Stucco, Brick
    Lot
    • Size: 10,454 Square Feet
    Details
    • Parcel number: 1614303022

    Construction

    Type & style
    • Home type: SingleFamily
    Materials
    • Roof: Shake / Shingle
    Condition
    • Year built: 1941

    Community & HOA

    Location
    • Region: Highland Park

    Financial & listing details

    • Price per square foot: $307/sqft
    • Tax assessed value: $772,544
    • Annual tax amount: $21,666

    Price history

    DateEventPrice
    9/2/2021Sold$870,000-2%$209/sqft
    Source: Public Record Report a problem
    6/7/2021Pending sale$888,000$214/sqft
    Source: RE/MAX International #11079029 Report a problem
    6/7/2021Contingent$888,000$214/sqft
    Source: MRED as distributed by MLS GRID #11079029 Report a problem
    5/21/2021Price change$888,000-4.3%$214/sqft
    Source: MRED as distributed by MLS GRID #11079029 Report a problem
    5/6/2021Listed for sale$928,000+42.8%$223/sqft
    Source: MRED as distributed by MLS GRID #11079029 Report a problem
    9/17/2015Listing removed$650,000$156/sqft
    Source: 4 Sale Realty Inc. #08830466 Report a problem
    9/5/2015Price change$650,000-1.5%$156/sqft
    Source: 4 Sale Realty Inc. #08830466 Report a problem
    7/29/2015Price change$660,000-2.2%$159/sqft
    Source: 4 Sale Realty Inc. #08830466 Report a problem
    7/7/2015Price change$675,000-1.5%$162/sqft
    Source: 4 Sale Realty Inc. #08830466 Report a problem
    4/15/2015Price change$685,000-1.4%$165/sqft
    Source: 4 Sale Realty Inc. #08830466 Report a problem
    2/4/2015Listed for sale$695,000$167/sqft
    Source: Owner Report a problem

    Public tax history

    YearProperty taxesTax assessment
    2024$21,666 +6.4%$273,119 +6.1%
    2023$20,361 +1.9%$257,489 +10.9%
    2022$19,984 +8.4%$232,097 +4.6%
    2021$18,438 +3.3%$221,915 +3.5%
    2020$17,841 +3.5%$214,514 +0.5%
    2019$17,236 +3.1%$213,510 -4.2%
    2018$16,712 $222,801 +0.6%
    2017$16,712 +10.1%$221,516 +5%
    2016$15,185 +10.7%$210,887 +7.6%
    2015$13,721 +1.6%$195,937 +14.7%
    2014$13,501 +2.8%$170,858 -0.6%
    2012$13,135 -11.4%$171,855 -16%
    2011$14,829 +12.7%$204,622 -11.2%
    2010$13,156 +2.1%$230,532 -5.6%
    2009$12,880 +2.8%$244,311 -1%
    2008$12,533 +37.1%$246,778 +4.7%
    2006$9,139 +5.7%$235,588
    2005$8,644 +11.8%--
    2004$7,729 +5.3%--
    2003$7,340 +7.5%--
    2002$6,827 +1%--
    2001$6,758 +29.7%$102,808 +36.1%
    2000$5,210 $75,531
    Find assessor info on the county website

    Neighborhood: 60035

    Nearby schools

    GreatSchools rating
    Schools provided by the listing agent
    • Elementary: Indian Trail Elementary School
    • Middle: ELM PLACE SCHOOL
    • High: Highland Park High School
    • District: 113

    Source: The MLS. This data may not be complete. We recommend contacting the local school district to confirm school assignments for this home.

    Get a cash offer in 3 minutes
    Find out how much your home could sell for in as little as 3 minutes with a no-obligation cash offer.
    Estimated market value
    $1,275,200
    Get a cash offer in 3 minutes
    Find out how much your home could sell for in as little as 3 minutes with a no-obligation cash offer.
    Estimated market value
    $1,275,200