Attractive 4 bedroom home in Historic Midtown on tree lined street. In close proximity to Broad Street Market, Millworks, Midtown Scholar, Little Amps, and a short walk to the river. Inviting front entrance with natural woodwork, original hardwood floors, crown molding, and beautiful open staircase to the third floor with an additional staircase off the kitchen. 1st floor features a large formal living and dining rooms with a kitchen that includes all appliances with a new SS gas range and SS dishwasher, and a tile backsplash. Need a place to relax, then walk out to the fenced courtyard with brick paver patio. The 2nd floor boasts a spacious primary bedroom with window bench seat and bay window, an updated full bathroom with a ceramic tile shower and tile flooring, convenient laundry room with tile flooring includes a washer a dryer, and bedroom with balcony access that would also be ideal as an in home office. The 3rd floor features 2 additional bedrooms with carpet flooring. The 4 mini splits on the 1st and 2nd floors keep you cool in summer and provide added heat in winter along with natural gas hot water heat. The full basement has a utility sink, an area which can be used as a work shop and includes a door to the outside. If you're looking to be a part of all Midtown has to offer you'll want to consider this 3 story hidden gem.
Sold for $196,000
$196,000
257 Boas St, Harrisburg, PA 17102
4beds
1,782sqft
Townhouse
Built in 1900
871 Square Feet Lot
$198,100 Zestimate®
$110/sqft
$1,733 Estimated rent
Home value
$198,100
$180,000 - $216,000
$1,733/mo
Zestimate® history
Owner options
List your home for rent
$1,733/mo
Rent Zestimate®
Find your next renter with Zillow Rental Manager. Plus, with online applications, you can quickly screen prospective tenants – for free.
$1,733/mo
Rent Zestimate®
Refinance and save
$1,336/mo
Est. payment
Refinancing to a lower rate could help reduce your monthly payments and save thousands over the life of the loan.
$1,336/mo
Est. payment
Explore your selling options
Work with a Zillow partner agent
Leverage their expertise and Zillow's premium Showcase listings to get your home seen by more buyers.
Get startedList with your own agent
Get your home in front of millions of buyers by listing it on Zillow.
Learn how to do itSell it yourself
Take full control of how buyers see your home on Zillow by listing For Sale by Owner (FSBO).
List your homeWhat's special
Utility sinkFull basementWork shopNatural woodworkBedroom with balcony accessInviting front entranceIn home office
Zillow last checked:
Listing updated:
Listed by:
BERNIE READINGER 717-319-2736,
Berkshire Hathaway HomeServices Homesale Realty
Bought with:
Heather Koperna, RS354036
Coldwell Banker Realty
Source: Bright MLS,MLS#: PADA2046760
Facts & features
Interior
Bedrooms & bathrooms
- Bedrooms: 4
- Bathrooms: 1
- Full bathrooms: 1
Rooms
- Room types: Living Room, Dining Room, Primary Bedroom, Bedroom 2, Bedroom 3, Bedroom 4, Kitchen, Laundry, Bathroom 1
Primary bedroom
- Features: Ceiling Fan(s), Flooring - Carpet, Built-in Features
- Level: Upper
- Area: 187 Square Feet
- Dimensions: 17 x 11
Bedroom 2
- Features: Balcony Access, Flooring - Laminate Plank
- Level: Upper
Bedroom 3
- Features: Ceiling Fan(s), Built-in Features, Flooring - Carpet
- Level: Upper
Bedroom 4
- Features: Flooring - Carpet
- Level: Upper
Bathroom 1
- Features: Bathroom - Tub Shower, Flooring - Ceramic Tile
- Level: Upper
Dining room
- Features: Flooring - HardWood, Formal Dining Room, Ceiling Fan(s)
- Level: Main
- Area: 176 Square Feet
- Dimensions: 16 x 11
Kitchen
- Features: Flooring - Vinyl
- Level: Main
- Area: 112 Square Feet
- Dimensions: 14 x 8
Laundry
- Features: Flooring - Ceramic Tile
- Level: Upper
- Area: 42 Square Feet
- Dimensions: 7 x 6
Living room
- Features: Ceiling Fan(s), Crown Molding, Flooring - HardWood
- Level: Main
- Area: 187 Square Feet
- Dimensions: 17 x 11
Heating
- Radiator, Heat Pump, Electric, Natural Gas
Cooling
- Ductless, Electric
Appliances
- Included: Dishwasher, Dryer, Microwave, Oven/Range - Gas, Range Hood, Refrigerator, Washer, Gas Water Heater
- Laundry: Upper Level, Laundry Room
Features
- Flooring: Hardwood, Carpet, Ceramic Tile, Laminate
- Basement: Unfinished,Walk-Out Access,Full
- Has fireplace: No
Interior area
- Total structure area: 1,782
- Total interior livable area: 1,782 sqft
- Finished area above ground: 1,782
- Finished area below ground: 0
Property
Parking
- Parking features: On Street
- Has uncovered spaces: Yes
Accessibility
- Accessibility features: Accessible Entrance
Features
- Levels: Three
- Stories: 3
- Patio & porch: Patio
- Exterior features: Sidewalks, Street Lights
- Pool features: None
Lot
- Size: 871 Square Feet
Details
- Additional structures: Above Grade, Below Grade
- Parcel number: 050290050000000
- Zoning: RESIDENTIAL
- Special conditions: Standard
Construction
Type & style
- Home type: Townhouse
- Architectural style: Traditional
- Property subtype: Townhouse
Materials
- Brick
- Foundation: Stone
- Roof: Metal
Condition
- Good
- New construction: No
- Year built: 1900
Utilities & green energy
- Sewer: Public Sewer
- Water: Public
Community & HOA
Community
- Subdivision: Midtown Historic District
HOA
- Has HOA: No
Location
- Region: Harrisburg
- Municipality: CITY OF HARRISBURG
Financial & listing details
- Price per square foot: $110/sqft
- Tax assessed value: $67,000
- Annual tax amount: $2,646
- Date on market: 7/5/2025
- Listing agreement: Exclusive Right To Sell
- Listing terms: Cash,Conventional
- Inclusions: Refrigerator, Washer, Dryer, Microwave, Wood Top Prep Table In Kitchen.
- Ownership: Fee Simple
Price history
| Date | Event | Price |
|---|---|---|
| 10/20/2025 | Sold | $196,000-4.4%$110/sqft |
Source:  Bright MLS #PADA2046760 Report a problem Bright MLS #PADA2046760 Report a problem | ||
| 9/14/2025 | Pending sale | $205,000$115/sqft |
Source: Bright MLS #PADA2046760 Report a problem | ||
| 8/14/2025 | Price change | $205,000-1.9%$115/sqft |
Source: Bright MLS #PADA2046760 Report a problem | ||
| 7/18/2025 | Price change | $209,000-2.8%$117/sqft |
Source: Bright MLS #PADA2046760 Report a problem | ||
| 7/5/2025 | Listed for sale | $215,000+7.5%$121/sqft |
Source: Bright MLS #PADA2046760 Report a problem | ||
| 5/9/2024 | Sold | $200,000+0.1%$112/sqft |
Source: Bright MLS #PADA2032092 Report a problem | ||
| 4/3/2024 | Pending sale | $199,900$112/sqft |
Source: Bright MLS #PADA2032092 Report a problem | ||
| 4/1/2024 | Listed for sale | $199,900+71%$112/sqft |
Source: Bright MLS #PADA2032092 Report a problem | ||
| 11/21/2018 | Sold | $116,900-2.5%$66/sqft |
Source: Public Record Report a problem | ||
| 11/20/2018 | Listed for sale | $119,900$67/sqft |
Source: RE/MAX REALTY ASSOCIATES #1005618552 Report a problem | ||
| 10/16/2018 | Pending sale | $119,900$67/sqft |
Source: RE/MAX REALTY ASSOCIATES #1005618552 Report a problem | ||
| 9/19/2018 | Listed for sale | $119,900+49.9%$67/sqft |
Source: RE/MAX Realty Associates #1005618552 Report a problem | ||
| 4/8/2014 | Listing removed | $850 |
Source: Owner Report a problem | ||
| 1/17/2014 | Listed for rent | $850 |
Source: Postlets Report a problem | ||
| 2/14/2003 | Sold | $80,000$45/sqft |
Source: Public Record Report a problem | ||
Public tax history
| Year | Property taxes | Tax assessment |
|---|---|---|
| 2025 | $3,344 | $67,000 |
| 2023 | $3,344 | $67,000 |
| 2022 | $3,344 +2% | $67,000 |
| 2021 | $3,277 +576.8% | $67,000 |
| 2020 | $484 | $67,000 |
| 2019 | $484 | $67,000 |
| 2018 | -- | $67,000 |
| 2017 | $2,660 | $67,000 |
| 2016 | -- | $67,000 |
| 2015 | -- | $67,000 |
| 2014 | -- | $67,000 |
| 2013 | -- | $67,000 |
| 2012 | -- | $67,000 |
| 2011 | -- | $67,000 |
| 2010 | -- | $67,000 |
| 2008 | -- | $67,000 |
| 2007 | -- | $67,000 |
| 2006 | -- | $67,000 |
Find assessor info on the county website
Neighborhood: Midtown
Nearby homes
- $224,9003 bd2 ba1.7k sqft255 1/2 Boas St, Harrisburg, PA 17102Off Market
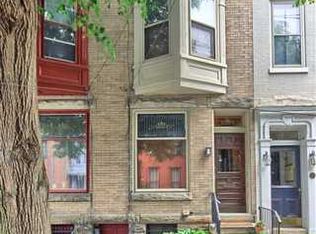
- $193,4004 bd2 ba1.9k sqft259 Boas St, Harrisburg, PA 17102Off Market
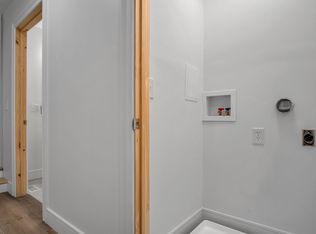
- $223,0004 bd2 ba900 sqft261 Boas St, Harrisburg, PA 17102Off Market
- $318,300-- bd-- ba2.6k sqft255 Boas St, Harrisburg, PA 17102Off Market
- $--2 bd1 ba600 sqft255 Boas St #2B-1BA-600SQFT, Harrisburg, PA 17102Off Market
- $--2 bd1 ba575 sqft255 Boas St #60CACFC26, Harrisburg, PA 17102Off Market
- $282,3002 bd1 ba900 sqft255 Boas St APT 4, Harrisburg, PA 17102Off Market
- $269,700-- bd1 ba-- sqft255 Boas St APT 2, Harrisburg, PA 17102Off Market
Nearby schools
GreatSchools rating
- 2/10Benjamin Franklin SchoolGrades: PK-5Distance: 0.3 mi
- 4/10Camp Curtin SchoolGrades: 6-8Distance: 1.8 mi
- 1/10Harrisburg High SchoolGrades: 9-12Distance: 2.2 mi
Schools provided by the listing agent
- High: Harrisburg High School
- District: Harrisburg City
Source: Bright MLS. This data may not be complete. We recommend contacting the local school district to confirm school assignments for this home.


Get pre-qualified for a loan
At Zillow Home Loans, we can pre-qualify you in as little as 5 minutes with no impact to your credit score.An equal housing lender. NMLS #10287.
Sell for more on Zillow
Get a Zillow Showcase℠ listing at no additional cost and you could sell for .
$198,100
2% more
+$3,962
With Zillow Showcase(estimated)
$202,062
Nearby cities
Nearby neighborhoods
Nearby zip codes
Other Harrisburg Topics
