Welcome to the Villas/Squires Bluff Cluster Dev. in Eaton Estates, where the epitome of turn-key living awaits you. Nestled within this charming neighborhood, this well-designed ranch is a testament to comfort and style. Upon entering, the spacious Living Room to the right immediately captivates with its vaulted ceiling and generously sized windows welcoming an abundance of natural light. It's a space that effortlessly combines warmth and openness, setting a tone for the entire home. The flow of the home seamlessly guides you into the large, updated NEW White Kitchen, featuring stainless appliances, laminate flooring, and new lighting and a breakfast bar. This modern culinary space opens to a fabulous, vaulted family room with a slider door opening to a private deck overlooking the backyard. Just off the kitchen is a convenient first-floor laundry area ensuring practicality. Down the hall, you'll discover a spacious owner's suite that defines comfort and luxury, complete with a full bath for your relaxation and rejuvenation. Complementing the suite is an additional large bedroom and another updated full bath. The lower level of the home is a versatile space complete with an additional bedroom, a spacious rec room and a huge unfinished side which is plumbed for another bathroom. The sliding door opens to a wonderful-covered patio. The deck and patio are tailor-made for your entertaining needs, providing a perfect backdrop for al fresco dining, gatherings with friends, or simply enjoying the tranquility of your surroundings. Don't miss the opportunity to make this house your home. Call today to schedule your showing.
Closed
$287,900
257 Bridgewater Ln, Northfield, OH 44067
3beds
2,214sqft
Multi Family, Single Family Residence
Built in 2001
4,787 Square Feet Lot
$304,000 Zestimate®
$130/sqft
$2,478 Estimated rent
Home value
$304,000
$274,000 - $337,000
$2,478/mo
Zestimate® history
Owner options
List your home for rent
$2,478/mo
Rent Zestimate®
Find your next renter with Zillow Rental Manager. Plus, with online applications, you can quickly screen prospective tenants – for free.
$2,478/mo
Rent Zestimate®
Refinance and save
$2,343/mo
Est. payment
Refinancing to a lower rate could help reduce your monthly payments and save thousands over the life of the loan.
$2,343/mo
Est. payment
Explore your selling options
Work with a Zillow partner agent
Leverage their expertise and Zillow's premium Showcase listings to get your home seen by more buyers.
Get startedList with your own agent
Get your home in front of millions of buyers by listing it on Zillow.
Learn how to do itSell it yourself
Take full control of how buyers see your home on Zillow by listing For Sale by Owner (FSBO).
List your homeWhat's special
Vaulted ceilingPrivate deckFabulous vaulted family roomVersatile spaceHuge unfinished sideSpacious rec roomAdditional large bedroom
Zillow last checked:
Listing updated:
Listed by:
Deborah R Bishop deborahbishop@howardhanna.com440-478-3099,
Howard Hanna
Bought with:
Carly M Sablotny, 2017003926
Keller Williams Living
Source: MLS Now,MLS#: 5100285Originating MLS: Akron Cleveland Association of REALTORS
Facts & features
Interior
Bedrooms & bathrooms
- Bedrooms: 3
- Bathrooms: 2
- Full bathrooms: 2
- Main level bathrooms: 2
- Main level bedrooms: 2
Primary bedroom
- Description: Flooring: Carpet
- Level: First
- Dimensions: 13 x 15
Bedroom
- Description: Flooring: Carpet
- Level: First
- Dimensions: 13 x 15
Bedroom
- Description: Flooring: Carpet
- Level: Lower
- Dimensions: 14 x 15
Eat in kitchen
- Description: Flooring: Laminate
- Features: Breakfast Bar
- Level: First
- Dimensions: 13 x 22
Family room
- Description: Flooring: Carpet
- Features: Vaulted Ceiling(s)
- Level: First
- Dimensions: 14 x 15
Laundry
- Description: Flooring: Laminate
- Level: First
- Dimensions: 6 x 7
Living room
- Description: Flooring: Carpet
- Features: Vaulted Ceiling(s)
- Level: First
- Dimensions: 13 x 19
Recreation
- Description: Flooring: Carpet
- Level: Lower
- Dimensions: 16 x 30
Heating
- Forced Air, Gas
Cooling
- Central Air
Appliances
- Included: Dishwasher, Disposal, Microwave, Range
- Laundry: Main Level
Features
- Breakfast Bar, High Ceilings, Pantry, Vaulted Ceiling(s), Walk-In Closet(s)
- Basement: Full,Partially Finished,Walk-Out Access
- Has fireplace: No
- Fireplace features: None
Interior area
- Total structure area: 2,214
- Total interior livable area: 2,214 sqft
- Finished area above ground: 1,524
- Finished area below ground: 690
Property
Parking
- Parking features: Attached, Drain, Electricity, Garage Faces Front, Garage, Garage Door Opener, Paved, Water Available
- Attached garage spaces: 2
Features
- Levels: One
- Stories: 1
- Patio & porch: Deck, Patio
- Pool features: Association
- Has view: Yes
- View description: Trees/Woods
Lot
- Size: 4,787 Square Feet
- Features: Cul-De-Sac
Details
- Parcel number: 4504996
Construction
Type & style
- Home type: SingleFamily
- Architectural style: Cluster Home
- Property subtype: Multi Family, Single Family Residence
Materials
- Stone, Vinyl Siding
- Roof: Asphalt,Fiberglass
Condition
- Updated/Remodeled
- Year built: 2001
Utilities & green energy
- Sewer: Public Sewer
- Water: Public
Community & HOA
Community
- Security: Smoke Detector(s)
- Subdivision: Villas/Squires Bluff Clstr De
HOA
- Has HOA: Yes
- Services included: Maintenance Grounds, Snow Removal, Trash
- HOA fee: $425 annually
- HOA name: Eaton Estates
- Second HOA fee: $200 monthly
Location
- Region: Northfield
Financial & listing details
- Price per square foot: $130/sqft
- Tax assessed value: $250,150
- Annual tax amount: $4,626
- Date on market: 2/13/2025
- Cumulative days on market: 1 day
- Listing agreement: Exclusive Right To Sell
- Listing terms: Cash,Conventional
Price history
| Date | Event | Price |
|---|---|---|
| 3/26/2025 | Sold | $287,900+43.2%$130/sqft |
Source: Public Record Report a problem | ||
| 10/31/2023 | Sold | $201,100+11.7%$91/sqft |
Source: Public Record Report a problem | ||
| 6/22/2022 | Sold | $180,000-1.1%$81/sqft |
Source: Public Record Report a problem | ||
| 7/3/2018 | Sold | $182,000+31.2%$82/sqft |
Source: Public Record Report a problem | ||
| 3/19/2018 | Sold | $138,700+20.6%$63/sqft |
Source: Public Record Report a problem | ||
| 8/22/2017 | Sold | $115,000-0.9%$52/sqft |
Source: Public Record Report a problem | ||
| 9/8/2014 | Sold | $116,000-40.8%$52/sqft |
Source: Public Record Report a problem | ||
| 10/16/2003 | Sold | $196,000$89/sqft |
Source: Public Record Report a problem | ||
Public tax history
| Year | Property taxes | Tax assessment |
|---|---|---|
| 2025 | $5,250 +13.5% | $87,550 |
| 2024 | $4,627 -2.9% | $87,550 |
| 2023 | $4,767 -16.4% | $87,550 +27.8% |
| 2022 | $5,704 +6.6% | $68,482 |
| 2021 | $5,352 | $68,482 |
| 2020 | -- | $68,482 +9.3% |
| 2019 | $4,899 +29.6% | $62,657 0% |
| 2018 | $3,779 -5.6% | $62,660 |
| 2017 | $4,002 | $62,660 +9.1% |
| 2016 | $4,002 | $57,430 |
| 2015 | $4,002 +10.3% | $57,430 |
| 2014 | $3,629 +25.7% | $57,430 +0.8% |
| 2013 | $2,887 -0.1% | $56,950 |
| 2012 | $2,890 +4.2% | $56,950 +0% |
| 2011 | $2,774 +7% | $56,949 -5.8% |
| 2010 | $2,592 | $60,428 |
| 2009 | -- | $60,428 |
| 2008 | $2,644 -4.5% | $60,428 -7.1% |
| 2007 | $2,769 -12.2% | $65,020 |
| 2006 | $3,152 +3.7% | $65,020 |
| 2005 | $3,041 | $65,020 |
| 2004 | -- | $65,020 |
| 2003 | $2,831 -2.7% | $65,020 |
| 2002 | $2,909 +342.7% | $65,020 +385% |
| 2001 | $657 +4054.1% | $13,405 +3808.2% |
| 2000 | $16 | $343 |
Find assessor info on the county website
Neighborhood: 44067
Nearby homes
- $369,3003 bd2 ba2.1k sqft265 Bridgewater Ln, Northfield, OH 44067Off Market
- $402,7003 bd3 ba2.7k sqft249 Bridgewater Ln, Northfield, OH 44067Off Market
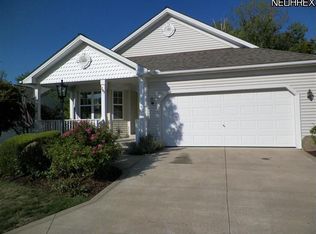
- $450,1004 bd3 ba2.7k sqft249 Bridgewater Ln, Sagamore Hills, OH 44067Off Market
- $353,9003 bd2 ba1.8k sqft273 Bridgewater Ln, Northfield, OH 44067Off Market
- $344,5003 bd2 ba1.7k sqft241 Bridgewater Ln, Northfield, OH 44067Off Market
- $303,7002 bd2 ba1.5k sqft281 Bridgewater Ln, Northfield, OH 44067Off Market
- $344,3003 bd2 ba2.1k sqft260 Bridgewater Ln, Northfield, OH 44067Off Market
- $290,0002 bd2 ba1.8k sqft252 Bridgewater Ln, Northfield, OH 44067Sold
Nearby schools
GreatSchools rating
- 9/10Lee Eaton Elementary SchoolGrades: 5-6,8Distance: 0.6 mi
- 6/10Nordonia High SchoolGrades: 9-12Distance: 2.9 mi
- 8/10Nordonia Middle SchoolGrades: 7-8Distance: 1.6 mi
Schools provided by the listing agent
- District: Nordonia Hills CSD - 7710
Source: MLS Now. This data may not be complete. We recommend contacting the local school district to confirm school assignments for this home.
Get a cash offer in 3 minutes
Find out how much your home could sell for in as little as 3 minutes with a no-obligation cash offer.
Estimated market value
$304,000
Get a cash offer in 3 minutes
Find out how much your home could sell for in as little as 3 minutes with a no-obligation cash offer.
Estimated market value
$304,000
- Ohio
- Summit County
- Northfield
- 44067
- 257 Bridgewater Ln
Nearby cities
Nearby zip codes
Other Northfield Topics
