Introducing the Sycamore plan, where luxury meets thoughtful design and upgraded living! This beautifully appointed 1,795-square-foot home offers three bedrooms and two and a half bathrooms, enhanced with carefully selected upgrades that truly set it apart. From the moment you arrive, you’ll appreciate the added charm of the rear covered porch, perfect for relaxing evenings or entertaining guests outdoors. Step inside to an open-concept layout that seamlessly connects the great room, dining area, and a stunning gourmet kitchen. Designed with both style and functionality in mind, the kitchen features a gas cooktop, double wall ovens, and a spacious center island, ideal for cooking, gathering, and making everyday moments special. Upstairs, the home continues to impress with well-appointed bedrooms and a luxurious primary suite that includes a beautifully finished tile shower, creating a spa-like retreat. Blending comfort, style, and elevated finishes throughout, this Sycamore home is soon to be move-in ready and designed to impress. It’s more than just a house, it’s a place you’ll be proud to call home.
Sold for $399,815
$399,815
257 Broughton Dr., Myrtle Beach, SC 29579
3beds
1,795sqft
Single Family Residence
Built in 2026
6,534 Square Feet Lot
$398,800 Zestimate®
$223/sqft
$2,219 Estimated rent
Home value
$398,800
$379,000 - $419,000
$2,219/mo
Zestimate® history
Owner options
List your home for rent
$2,219/mo
Rent Zestimate®
Find your next renter with Zillow Rental Manager. Plus, with online applications, you can quickly screen prospective tenants – for free.
$2,219/mo
Rent Zestimate®
Refinance and save
$2,553/mo
Est. payment
Refinancing to a lower rate could help reduce your monthly payments and save thousands over the life of the loan.
$2,553/mo
Est. payment
Explore your selling options
Work with a Zillow partner agent
Leverage their expertise and Zillow's premium Showcase listings to get your home seen by more buyers.
Get startedList with your own agent
Get your home in front of millions of buyers by listing it on Zillow.
Learn how to do itSell it yourself
Take full control of how buyers see your home on Zillow by listing For Sale by Owner (FSBO).
List your homeWhat's special
Zillow last checked:
Listing updated:
Listed by:
Mark C Gouhin 843-685-9326,
Today Homes Realty SC, LLC,
Jessica Welch 843-602-3374,
Today Homes Realty SC, LLC
Bought with:
Michele R Rappa, 23866
RE/MAX Southern Shores
Source: CCAR,MLS#: 2610270 Originating MLS: Coastal Carolinas Association of Realtors
Originating MLS: Coastal Carolinas Association of RealtorsFacts & features
Interior
Bedrooms & bathrooms
- Bedrooms: 3
- Bathrooms: 3
- Full bathrooms: 2
- 1/2 bathrooms: 1
Primary bedroom
- Features: Tray Ceiling(s), Walk-In Closet(s)
Primary bathroom
- Features: Separate Shower, Vanity
Dining room
- Features: Kitchen/Dining Combo
Kitchen
- Features: Dishwasher, Kitchen Island, Pantry, Stainless Steel Appliances, Solid Surface Counters
Heating
- Central, Electric
Cooling
- Central Air
Appliances
- Included: Cooktop, Double Oven, Dishwasher, Disposal, Microwave
- Laundry: Washer Hookup
Features
- Attic, Tray Ceiling(s), Pull Down Attic Stairs, Permanent Attic Stairs, Separate Shower, Vanity, Walk-In Closet(s), Kitchen Island, Stainless Steel Appliances, Solid Surface Counters
- Flooring: Carpet, Vinyl
- Attic: Pull Down Stairs,Permanent Stairs
Interior area
- Total structure area: 2,355
- Total interior livable area: 1,795 sqft
Property
Parking
- Total spaces: 4
- Parking features: Attached, Garage, Two Car Garage, Garage Door Opener
- Attached garage spaces: 2
Features
- Levels: Two
- Stories: 2
- Patio & porch: Rear Porch, Front Porch
- Exterior features: Porch
- Pool features: Community, Outdoor Pool
Lot
- Size: 6,534 Square Feet
- Features: Rectangular, Rectangular Lot
Details
- Additional parcels included: ,
- Parcel number: 42001040038
- Lease amount: $0
- Zoning: PDD
- Special conditions: None
Construction
Type & style
- Home type: SingleFamily
- Architectural style: Traditional
- Property subtype: Single Family Residence
Materials
- Vinyl Siding, Wood Frame
- Foundation: Slab
Condition
- Never Occupied
- New construction: Yes
- Year built: 2026
Details
- Builder model: Sycamore
- Builder name: Chesapeake Homes
- Warranty included: Yes
Utilities & green energy
- Water: Public
- Utilities for property: Cable Available, Electricity Available, Natural Gas Available, Sewer Available, Underground Utilities, Water Available
Community & HOA
Community
- Features: Clubhouse, Golf Carts OK, Recreation Area, Long Term Rental Allowed, Pool
- Security: Smoke Detector(s)
- Subdivision: Traditions at Carolina Forest
HOA
- Has HOA: Yes
- Amenities included: Clubhouse, Owner Allowed Golf Cart, Owner Allowed Motorcycle, Pet Restrictions, Tenant Allowed Golf Cart, Tenant Allowed Motorcycle
- Services included: Association Management, Common Areas, Pool(s), Recreation Facilities, Trash
- HOA fee: $120 monthly
Location
- Region: Myrtle Beach
Financial & listing details
- Price per square foot: $223/sqft
- Date on market: 4/21/2026
- Listing terms: Cash,Conventional,FHA,VA Loan
- Electric utility on property: Yes
Price history
| Date | Event | Price |
|---|---|---|
| 8/27/2026 | Sold | $399,815$223/sqft |
Source:  CCAR #2610270 Report a problem CCAR #2610270 Report a problem | ||
| 6/5/2026 | Pending sale | $399,815$223/sqft |
Source: CCAR #2610270 Report a problem | ||
Public tax history
Tax history is unavailable.
Neighborhood: 29579
Nearby homes
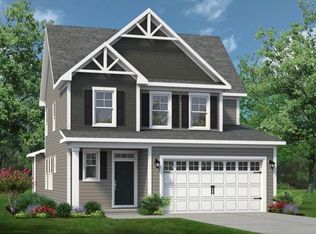
- $416,9003 bd3 ba1.9k sqft255 Broughton Dr, Myrtle Beach, SC 29579New Construction
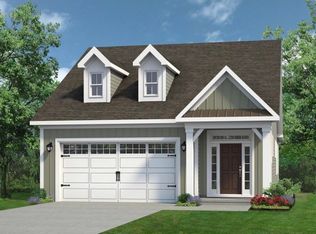
- $455,9003 bd3 ba2.1k sqft253 Broughton Dr, Myrtle Beach, SC 29579Pending
- $408,1673 bd3 ba1.9k sqft251 Broughton Dr, Myrtle Beach, SC 29579Sold

- $471,2394 bd2 ba1.8k sqft256 Broughton Dr, Myrtle Beach, SC 29579Sold
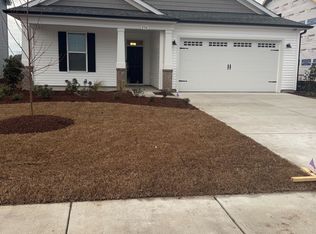
- $523,9004 bd3 ba2.6k sqft258 Broughton Dr, Myrtle Beach, SC 29579Sold
- $433,3273 bd2 ba1.4k sqft1112 Saint Mary Ct, Myrtle Beach, SC 29579Sold
- $573,5734 bd3 ba2.8k sqft254 Broughton Dr, Myrtle Beach, SC 29579Sold
- $580,1845 bd3 ba3.3k sqft260 Broughton Dr, Myrtle Beach, SC 29579Sold
Nearby schools
GreatSchools rating
- 10/10River Oaks Elementary SchoolGrades: PK-5Distance: 0.9 mi
- 10/10Ocean Bay Middle SchoolGrades: 6-8Distance: 1.7 mi
- 7/10Carolina Forest High SchoolGrades: 9-12Distance: 5.7 mi
Schools provided by the listing agent
- Elementary: River Oaks Elementary
- Middle: Ocean Bay Middle School
- High: Carolina Forest High School
Source: CCAR. This data may not be complete. We recommend contacting the local school district to confirm school assignments for this home.
Sell for more on Zillow
Get a Zillow Showcase℠ listing at no additional cost and you could sell for .
$398,800
2% more
+$7,976
With Zillow Showcase(estimated)
$406,776
Sell for more on Zillow
Get a Zillow Showcase℠ listing at no additional cost and you could sell for .
$398,800
2% more
+$7,976
With Zillow Showcase(estimated)
$406,776
- South Carolina
- Horry County
- Myrtle Beach
- 29579
- 257 Broughton Dr.
