Skip main navigation
Sold for $290,000
  • $290,000

    257 Buff Court, Leland, NC 28451

    3beds
    1,042sqft
    Single Family Residence
    Built in 2003
    9,583.2 Square Feet Lot
    $289,600 Zestimate®
    $278/sqft
    $1,782 Estimated rent

    Home value

    $289,600

    $264,000 - $319,000

    $1,782/mo

    Zestimate® history
    Loading
    Loading...

    Owner options

    List your home for rent

    $1,782/mo

    Rent Zestimate®

    Find your next renter with Zillow Rental Manager. Plus, with online applications, you can quickly screen prospective tenants – for free.

    Learn more

    $1,782/mo

    Rent Zestimate®

    Refinance and save

    $1,683/mo

    Est. payment

    Refinancing to a lower rate could help reduce your monthly payments and save thousands over the life of the loan.

    See today's rates

    $1,683/mo

    Est. payment

    Explore your selling options

    Work with a Zillow partner agent

    Leverage their expertise and Zillow's premium Showcase listings to get your home seen by more buyers.

    Get started

    List with your own agent

    Get your home in front of millions of buyers by listing it on Zillow.

    Learn how to do it

    Sell it yourself

    Take full control of how buyers see your home on Zillow by listing For Sale by Owner (FSBO).

    List your home

    What's special

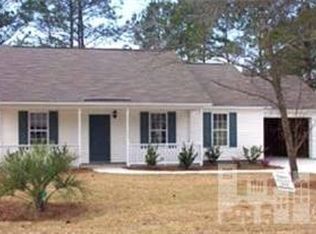
    Welcome to 257 Buff Ct, a beautifully updated corner lot home along a cul-de-sac street in Leland's Birch Creek community. Enjoy the convenience of nearby shops, restaurants, everyday essentials, and area beaches while tucked among the peaceful pines. Step inside to a bright, airy interior where updated lighting and fresh, modern paint reflect off newly installed LVP flooring to create an inviting atmosphere. The open-concept living area, enhanced by vaulted ceilings, offers a spacious and comfortable flow perfect for relaxing, gathering, and entertaining. The kitchen combines refreshed cabinetry with new hardware and upgraded stainless steel smart appliances, including a Wi-Fi-enabled LG ThinQ flat-top air-fryer range and refrigerator. Just off the main living space, you'll find the primary suite with a walk-in closet and a newly renovated en-suite bathroom featuring a sleek walk-in shower. The split-bedroom layout places the second and third bedrooms on the opposite side of the living room, separated by the second full hallway bath. Every space feels open, purposeful, and thoughtfully designed for comfort and flow. The attached one-car garage provides additional space for parking, storage, hobbies, and even a home gym. A secure 8 X 10 backyard aluminum shed offers plenty of extra storage for your lawn and beach gear. Topping everything off is a new architectural shingle roof, installed in November 2024. With its rocking chair front porch made for slow mornings and a private, fenced backyard ideal for relaxing evenings on the patio, this home perfectly balances comfort and low-maintenance living with the location conveniences of both Brunswick and New Hanover counties.

    Zillow last checked:

    Listing updated:

    Listed by:

    Farra D Lomasney 828-242-5169,

    Intracoastal Realty Corporation

    Bought with:

    Josh R Devine, 354867

    Intracoastal Realty Corporation

    Source: Hive MLS,MLS#: 100501757MLS LogoOriginating MLS: Cape Fear Realtors MLS, Inc.

    Facts & features

    Interior

    Bedrooms & bathrooms
    • Bedrooms: 3
    • Bathrooms: 2
    • Full bathrooms: 2
    Primary bedroom
    • Level: Main
    • Dimensions: 14 x 11
    Bedroom 1
    • Level: Main
    • Dimensions: 11 x 10
    Bedroom 2
    • Level: Main
    • Dimensions: 11 x 10
    Dining room
    • Level: Main
    • Dimensions: 10 x 7
    Kitchen
    • Level: Main
    • Dimensions: 10 x 7
    Living room
    • Level: Main
    • Dimensions: 16 x 15
    Heating
    • Heat Pump, Electric
    Cooling
    • Central Air
    Appliances
    • Included: Electric Oven, Built-In Microwave, Dishwasher
    • Laundry: Dryer Hookup, Washer Hookup, Laundry Closet
    Features
    • Master Downstairs, Walk-in Closet(s), Vaulted Ceiling(s), Ceiling Fan(s), Walk-in Shower, Blinds/Shades, Walk-In Closet(s)
    • Flooring: LVT/LVP
    • Has fireplace: No
    • Fireplace features: None
    Interior area
    • Total structure area: 1,042
    • Total interior livable area: 1,042 sqft

    Property

    Parking
    • Total spaces: 2
    • Parking features: Garage Faces Front, Concrete, Garage Door Opener, Off Street, Tandem
    • Uncovered spaces: 2
    Features
    • Levels: One
    • Stories: 1
    • Patio & porch: Covered, Patio, Porch
    • Fencing: Back Yard,Wood
    Lot
    • Size: 9,583 sqft
    • Dimensions: 120 x 80 x 119 x 80
    • Features: Corner Lot
    Details
    • Additional structures: Shed(s)
    • Parcel number: 047da029
    • Zoning: R-6
    • Special conditions: Standard

    Construction

    Type & style
    • Home type: SingleFamily
    • Property subtype: Single Family Residence
    Materials
    • Vinyl Siding
    • Foundation: Slab
    • Roof: Architectural Shingle
    Condition
    • New construction: No
    • Year built: 2003

    Utilities & green energy

    • Sewer: Public Sewer
    • Water: Public
    • Utilities for property: Sewer Available, Water Available

    Community & neighborhood

    Location
    • Region: Leland
    • Subdivision: Birch Creek

    Other

    Other facts
    • Listing agreement: Exclusive Right To Sell
    • Listing terms: Cash,Conventional,FHA,VA Loan
    • Road surface type: Paved

    Price history

    DateEventPrice
    6/6/2025Sold$290,000-3.2%$278/sqft
    Source: Hive MLS #100501757 Report a problem
    5/6/2025Pending sale$299,500$287/sqft
    Source: Hive MLS #100501757 Report a problem
    4/17/2025Listed for sale$299,500+12.4%$287/sqft
    Source: Hive MLS #100501757 Report a problem
    9/6/2024Sold$266,500-3.1%$256/sqft
    Source: Hive MLS #100459894 Report a problem
    8/13/2024Pending sale$275,000$264/sqft
    Source: Hive MLS #100459894 Report a problem
    8/8/2024Listed for sale$275,000+83.3%$264/sqft
    Source: Hive MLS #100459894 Report a problem
    6/5/2018Sold$150,000$144/sqft
    Source: Public Record Report a problem
    4/12/2018Pending sale$150,000$144/sqft
    Source: Nest Realty #100109988 Report a problem
    4/12/2018Listed for sale$150,000$144/sqft
    Source: Nest Realty #100109988 Report a problem

    Public tax history

    YearProperty taxesTax assessment
    2025$1,672 $240,510
    2024$1,672 +6.1%$240,510
    2023$1,576 +18.9%$240,510 +52.4%
    2022$1,325 +0%$157,800
    2021$1,325 +5%$157,800
    2020$1,262 +1.2%$157,800
    2019$1,247 +33.6%$157,800 +706.3%
    2018$933 +6.4%$19,570
    2017$877 $19,570
    2016$877 $19,570 -83.2%
    2015$877 +0.8%$116,270 -10.3%
    2014$870 $129,622
    2013-- --
    2012-- --
    2011-- --
    2010-- --
    2009-- --
    2008-- --
    2007-- --
    2006-- --
    2005-- --
    2004-- --

    Find assessor info on the county website

    Neighborhood: 28451

    Nearby schools

    GreatSchools rating
    Schools provided by the listing agent
    • Elementary: Belville
    • Middle: Leland
    • High: North Brunswick

    Source: Hive MLS. This data may not be complete. We recommend contacting the local school district to confirm school assignments for this home.

    Get a cash offer in 3 minutes
    Find out how much your home could sell for in as little as 3 minutes with a no-obligation cash offer.
    Estimated market value
    $289,600
    Get a cash offer in 3 minutes
    Find out how much your home could sell for in as little as 3 minutes with a no-obligation cash offer.
    Estimated market value
    $289,600