Skip main navigation
Sold for $1,220,000
  • $1,220,000

    257 Bulle Rock Dr, Centreville, MD 21617

    4beds
    3,114sqft
    Single Family Residence
    Built in 1926
    1.73 Acres Lot
    $-- Zestimate®
    $392/sqft
    $3,401 Estimated rent

    Home value

    Not available

    Estimated sales range

    Not available

    $3,401/mo

    Zestimate® history
    Loading
    Loading...

    Owner options

    List your home for rent

    $3,401/mo

    Rent Zestimate®

    Find your next renter with Zillow Rental Manager. Plus, with online applications, you can quickly screen prospective tenants – for free.

    Learn more

    $3,401/mo

    Rent Zestimate®

    Refinance and save

    $7,296/mo

    Est. payment

    Refinancing to a lower rate could help reduce your monthly payments and save thousands over the life of the loan.

    See today's rates

    $7,296/mo

    Est. payment

    Explore your selling options

    Work with a Zillow partner agent

    Leverage their expertise and Zillow's premium Showcase listings to get your home seen by more buyers.

    Get started

    List with your own agent

    Get your home in front of millions of buyers by listing it on Zillow.

    Learn how to do it

    Sell it yourself

    Take full control of how buyers see your home on Zillow by listing For Sale by Owner (FSBO).

    List your home

    What's special

    In-law living quartersDry basementExpansive deckWood and tile floorsUpdated kitchenKids sports
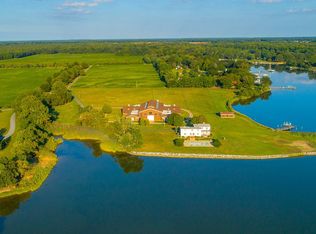
    Welcome to 257 Bulle Rock Drive, a marvelous waterfront respite on Grove Creek, just off of the expansive Chester River. Situated on 1.73+/- acres this cozy traditional Raskob brick Cape Cod home, detached 4 car garage/shop with living quarters above, and dock with 8' water depth is a rare find! This is the perfect situation for full time or second home living. This special property offers unmatched natural beauty, awesome location, and the opportunity to experience multiple recreational activities, including sailing, power boating, watersports, fishing and crabbing. The improvements have been well maintained with multiple upgrades. Features include an updated kitchen, fireplaces, sun porch overlooking the water, wood and tile floors, beamed loft, dry basement, expansive deck, in-law living quarters and much more! The property has ample room for a garden, kids sports, and perhaps a pool! Located on the outskirts of Centerville, Maryland which is accessible to Route 301, Annapolis, and all points on the Eastern Shore!

    Zillow last checked:

    Listing updated:

    Listed by:

    William Norris 410-708-0956,

    Select Land & Homes, LLC,

    Co-Listing Agent: Hayley A Norris 443-480-4157,

    Select Land & Homes, LLC

    Bought with:

    Monica Penwell, 591461

    TTR Sotheby's International Realty

    Source: Bright MLS,MLS#: MDQA2013294MLS Logo

    Facts & features

    Interior

    Bedrooms & bathrooms
    • Bedrooms: 4
    • Bathrooms: 2
    • Full bathrooms: 2
    • Main level bathrooms: 1
    Basement
    • Area: 1080
    Heating
    • Radiator, Forced Air, Heat Pump, Other, Propane, Oil
    Cooling
    • Central Air, Other, Electric
    Appliances
    • Included: Dishwasher, Dryer, Exhaust Fan, Microwave, Oven/Range - Gas, Refrigerator, Stainless Steel Appliance(s), Water Heater, Water Treat System
    • Laundry: In Basement, Has Laundry
    Features
    • Built-in Features, Bathroom - Walk-In Shower, Ceiling Fan(s), Chair Railings, Crown Molding, Exposed Beams, Floor Plan - Traditional, Eat-in Kitchen, Recessed Lighting, Spiral Staircase, Store/Office, Upgraded Countertops, Walk-In Closet(s), Other, Dry Wall
    • Flooring: Wood, Other, Carpet
    • Doors: Storm Door(s)
    • Windows: Casement, Double Hung, Double Pane Windows, Screens, Skylight(s), Window Treatments
    • Basement: Full
    • Number of fireplaces: 2
    • Fireplace features: Brick, Gas/Propane, Wood Burning, Other
    Interior area
    • Total structure area: 4,194
    • Total interior livable area: 3,114 sqft
    • Finished area above ground: 3,114
    • Finished area below ground: 0

    Property

    Parking
    • Total spaces: 4
    • Parking features: Storage, Garage Faces Side, Other, Asphalt, Driveway, Private, Detached
    • Garage spaces: 4
    • Has uncovered spaces: Yes
    Accessibility
    • Accessibility features: None
    Features
    • Levels: One and One Half
    • Stories: 1.5
    • Patio & porch: Deck, Patio
    • Exterior features: Boat Storage, Extensive Hardscape, Storage, Sidewalks, Other
    • Pool features: None
    • Has view: Yes
    • View description: Creek/Stream, Garden, Panoramic, River, Scenic Vista, Water, Other
    • Has water view: Yes
    • Water view: Creek/Stream,River,Water
    • Waterfront features: River
    • Frontage length: Water Frontage Ft: 202
    Lot
    • Size: 1.73 Acres
    • Features: Bulkheaded, Cleared, Fishing Available, Front Yard, Landscaped, Rear Yard, Rip-Rapped, Rural, Stream/Creek, Other
    Details
    • Additional structures: Above Grade, Below Grade, Outbuilding
    • Parcel number: 1803005186
    • Zoning: NC-1
    • Zoning description: Neigh Consrv Dist-1 Ac
    • Special conditions: Standard

    Construction

    Type & style
    • Home type: SingleFamily
    • Architectural style: Cape Cod
    • Property subtype: Single Family Residence
    Materials
    • Brick
    • Foundation: Block
    • Roof: Asphalt
    Condition
    • Excellent
    • New construction: No
    • Year built: 1926

    Utilities & green energy

    • Sewer: Private Sewer
    • Water: Well
    • Utilities for property: Propane, Other

    Community & HOA

    Community
    • Subdivision: Pioneer Point
    HOA
    • Has HOA: No
    Location
    • Region: Centreville

    Financial & listing details

    • Price per square foot: $392/sqft
    • Tax assessed value: $870,900
    • Annual tax amount: $7,512
    • Date on market: 5/19/2025
    • Listing agreement: Exclusive Right To Sell
    • Listing terms: Cash,Conventional,Other
    • Ownership: Fee Simple
    • Road surface type: Black Top

    Price history

    DateEventPrice
    8/28/2025Sold$1,220,000-6%$392/sqft
    Source: Bright MLS #MDQA2013294 Report a problem
    8/21/2025Pending sale$1,298,000$417/sqft
    Source: Bright MLS #MDQA2013294 Report a problem
    7/22/2025Contingent$1,298,000$417/sqft
    Source: Bright MLS #MDQA2013294 Report a problem
    6/17/2025Price change$1,298,000-13.4%$417/sqft
    Source: Bright MLS #MDQA2013294 Report a problem
    5/19/2025Listed for sale$1,498,500$481/sqft
    Source: Bright MLS #MDQA2013294 Report a problem

    Public tax history

    YearProperty taxesTax assessment
    2025$8,324 +10.8%$870,900 +9.2%
    2024$7,512 $797,400
    2023$7,512 $797,400
    2022$7,512 -4.8%$797,400 -3%
    2021$7,887 +0.1%$822,300 +0.1%
    2020$7,882 +0.1%$821,767 -0.1%
    2019$7,876 +0.1%$822,300 +0.2%
    2018$7,871 +2.7%$820,700 +3.4%
    2017$7,668 +11.3%$793,333 +3.6%
    2016$6,891 $765,967 +3.7%
    2015$6,891 $738,600
    2014$6,891 $738,600
    2013-- $738,600 -22.7%
    2012-- $955,200
    2011-- $955,200
    2010-- $955,200 -7.3%
    2009-- $1,030,780 +8.6%
    2008-- $949,450 +9.4%
    2007-- $868,120 +18.2%
    2006-- $734,410 +17.9%
    2005-- $623,032 +21.8%
    2004-- $511,656 +54.2%
    2003-- $331,880 +2.3%
    2002-- $324,456 +2.3%
    2001-- $317,033
    Find assessor info on the county website

    Neighborhood: 21617

    Nearby schools

    GreatSchools rating
    Schools provided by the listing agent
    • District: Queen Anne's County Public Schools

    Source: Bright MLS. This data may not be complete. We recommend contacting the local school district to confirm school assignments for this home.

    Get pre-qualified for a loan
    At Zillow Home Loans, we can pre-qualify you in as little as 5 minutes with no impact to your credit score.

    An equal housing lender. NMLS #10287.