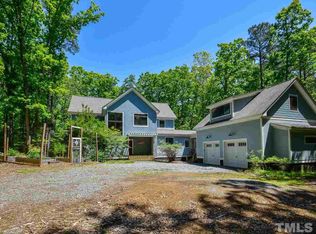
Beauteous Buteo. Storybook New England-style cedar-shake estate nestled amidst fairytale gardens & woodlands set in tranquil Redbud. Gated-entry leads to a soothing, meandering gravel driveway through almost 6.5 acres of this quiet hamlet. Cue soundtrack of breeze, birdsong, & a burbling fountain.
Enchanting from every angle, the architecture was designed by original owner/church designer Brett Broadwater. Calm pleasure & relaxed charm are assured with neutral palette of natural materials & rarefied attention to detail. With a thoughtful refresh beginning in 2017, this airy & refined blockbuster home has rooms that feel old & new at the same time- familiar yet extraordinary. Wide-plank, southern yellow pine floors harvested & milled from trees on the property; soaring ceilings; hand-cut moldings; custom built-ins; window seats; & bespoke lighting enhance the ambiance. Character-filled wonders roll-on: black walnut newel post in dining area is circa 1841 from Boston (its twin in family room is a replica); a stained-glass window from a Duke Chapel reno illuminates the top of main steps. Staircase handrails, substantial family room fireplace mantel, lower-level bar top, pantry shelves, & laundry room benches are hand-polished walnut. Abundant windows & glass doors brighten & allow the sublime landscape to penetrate the rooms.
The epic great room, an infusion of high style & warmth with three sets of double French doors framing sunlight & views, is anchored by a statement, double-sided gas-assist fireplace that can hold four-foot long logs. Craving a kitchen full of flavor-all the ingredients are here with granite tops, eye-catching tile splash, center island, stainless appliances, brick wall, roomy pantry, & fireplace. A meditative, the primary bedroom has a paneled wall & plentiful windows with tree-mendous views. Tranquility reigns in the primary bathroom with soothing tones, a stand-alone-tub, marble shower, cabinet-style vanity, & spacious walk-in closet. Upstairs bedrooms, with en-suite bathrooms & cozy eaves, are a restful retreat. The joie-de-vivre infused layout includes versatile spaces that spark inspiration &/or get the job done such as the front library, main-level serene study/bedroom, multipurpose room above the garage; den/hobby room adjacent to upstairs bedrooms; & fun + functional lower level. With two built-in beer taps; polished live-edge walnut countertop; rope-accented trim on the built-ins & stairs; curved window wall overlooking the gravel patio & fire pit; pool table; & French doors to the great outdoors, the lower level is an at-the-ready play zone, bar none.
The kitchen & dining room overlook formal French potager garden with fruits, flowers, vegetables, & herbs (with more than 100lbs of figs having been seasonally produced). Off the garage, find utility with style in laundry/mudroom with brick floor; great natural light; abundant storage; pegs + cubbies; water closet + shower; & door leading to manicured fenced yard with flagstone walkway, idyllic for two-or-four legged little ones. Swoon-worthy, soaring screen porch is a lounging haven with an idyllic setting inside & out. Sky's the limit when it comes to outdoor play space.
Unpack & enjoy with the heavy lifting done for you: newer 50-year roof & HVAC systems; exterior trim replaced with fiber cement; enhanced R-38 attic insulation; post-and-beam carport & multi-level deck additions; extensive landscaping & hardscaping including a 130-foot retaining wall, terraced front garden, & custom iron railings. Storage abounds in walk-in attic; lower-level utility space; & under deck/screened porch.
Breathing room & proximity are home: in under 15 minutes, enjoy charming downtown Pittsboro; elegant shops & dining at Fearrington Village; beach + boating fun at Jordan Lake. Easy access to Highway 64 & I-540. Jaunt to Apex in ~20 & RDU in ~35 minutes. A magical spot & true refuge, 257 Buteo welcomes you to happily ever after.
Sold for $1,575,000
Zillow last checked:
Listing updated:
Bought with:
Lia Williams, 170860
Berkshire Hathaway HomeService
Source: Doorify MLS,MLS#: 10041666
Price history
| Date | Event | Price |
|---|---|---|
| 8/16/2024 | Sold | $1,575,000$352/sqft |
Source:  Doorify MLS #10041666 Report a problem | ||
| 7/24/2024 | Pending sale | $1,575,000$352/sqft |
Source: Doorify MLS #10041666 Report a problem | ||
| 7/16/2024 | Listed for sale | $1,575,000-7.3%$352/sqft |
Source: Doorify MLS #10041666 Report a problem | ||
| 6/12/2024 | Listing removed | $1,699,000$380/sqft |
Source:  Berkshire Hathaway HomeServices Carolinas Realty #10025801 Report a problem | ||
| 5/2/2024 | Listed for sale | $1,699,000+294.2%$380/sqft |
Source: Doorify MLS #10025801 Report a problem | ||
| 11/2/2016 | Sold | $431,000+23.1%$96/sqft |
Source: Public Record Report a problem | ||
| 8/29/2016 | Pending sale | $350,000$78/sqft |
Source: Realty World - Carolina Properties #2034835 Report a problem | ||
| 8/4/2016 | Listed for sale | $350,000$78/sqft |
Source: Realty World - Carolina Properties #2034835 Report a problem | ||
| 7/21/2016 | Pending sale | $350,000$78/sqft |
Source: Realty World - Carolina Properties #2034835 Report a problem | ||
| 1/13/2016 | Listed for sale | $350,000$78/sqft |
Source: Realty World - Carolina Properties #2034835 Report a problem | ||
| 12/16/2015 | Pending sale | $350,000$78/sqft |
Source: Realty World - Carolina Properties #2034835 Report a problem | ||
| 12/10/2015 | Price change | $350,000-41.2%$78/sqft |
Source: Realty World - Carolina Properties #2034835 Report a problem | ||
| 9/8/2015 | Price change | $595,350+8.2%$133/sqft |
Source: Realty World - Carolina Properties #1972461 Report a problem | ||
| 8/17/2015 | Listed for sale | $550,000-12.7%$123/sqft |
Source: Realty World - Carolina Properties #1972461 Report a problem | ||
| 10/1/2014 | Listed for sale | $630,000$141/sqft |
Source: Realty World: Carolina Properties #1972461 Report a problem | ||
| 8/28/2014 | Listing removed | $630,000$141/sqft |
Source: Coldwell Banker Howard Perry and Walston #1937174 Report a problem | ||
| 6/11/2014 | Listed for sale | $630,000-25.9%$141/sqft |
Source: Coldwell Banker Howard Perry and Walston #1937174 Report a problem | ||
| 1/24/2011 | Listing removed | $850,000$190/sqft |
Source: Coldwell Banker Howard Perry and Walston #1733805 Report a problem | ||
| 10/6/2010 | Listed for sale | $850,000$190/sqft |
Source: Coldwell Banker Howard Perry and Walston #1733805 Report a problem | ||
| 8/21/2010 | Listing removed | $850,000$190/sqft |
Source: Coldwell Banker Howard Perry and Walston #1733805 Report a problem | ||
| 6/29/2010 | Listed for sale | $850,000-10.4%$190/sqft |
Source: Coldwell Banker Howard Perry and Walston #1733805 Report a problem | ||
| 10/22/2008 | Listing removed | $949,000$212/sqft |
Source: Point2 #1606550 Report a problem | ||
| 6/22/2008 | Listed for sale | $949,000$212/sqft |
Source: Keller Williams Realty #1606550 Report a problem | ||
Get a cash offer in 3 minutes
Find out how much your home could sell for in as little as 3 minutes with a no-obligation cash offer.
Estimated market value
$1,567,300
