Skip main navigation
Sold for $435,000
  • $435,000

    257 Calmar Way, Nokomis, FL 34275

    2beds
    1,832sqft
    Single Family Residence
    Built in 2020
    5,900 Square Feet Lot
    $407,800 Zestimate®
    $237/sqft
    $2,787 Estimated rent

    Home value

    $407,800

    $367,000 - $453,000

    $2,787/mo

    Zestimate® history
    Loading
    Loading...

    Owner options

    List your home for rent

    $2,787/mo

    Rent Zestimate®

    Find your next renter with Zillow Rental Manager. Plus, with online applications, you can quickly screen prospective tenants – for free.

    Learn more

    $2,787/mo

    Rent Zestimate®

    Refinance and save

    $3,039/mo

    Est. payment

    Refinancing to a lower rate could help reduce your monthly payments and save thousands over the life of the loan.

    See today's rates

    $3,039/mo

    Est. payment

    Explore your selling options

    Work with a Zillow partner agent

    Leverage their expertise and Zillow's premium Showcase listings to get your home seen by more buyers.

    Get started

    List with your own agent

    Get your home in front of millions of buyers by listing it on Zillow.

    Learn how to do it

    Sell it yourself

    Take full control of how buyers see your home on Zillow by listing For Sale by Owner (FSBO).

    List your home

    What's special

    Exquisite clifton floor planLush greeneryHigh ceilingsLuxurious veined quartz countertopsEnclosed screened in lanaiSpacious great roomCustom fan and lighting
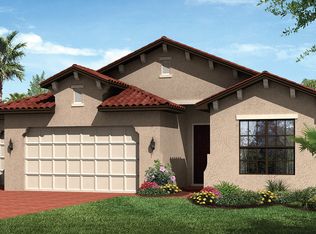
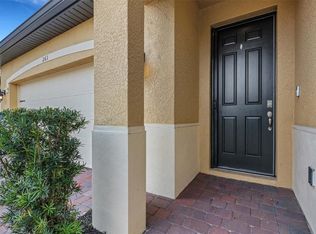
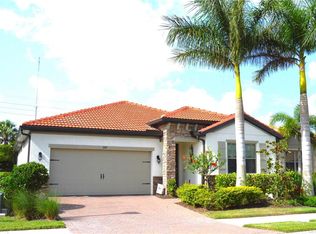
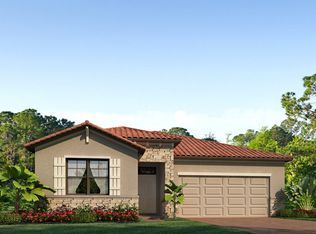
    JUST REDUCED 16k BRING YOUR OFFER TODAY! This is an extraordinary adventure into the enchanting world of Toscana Isles, where luxury and excitement collide! This gated, maintenance-free lake community is brimming with endless amenities and opportunities for relaxation and fun. Nestled within lush greenery, this exquisite Clifton floor plan home was crafted in 2020 to perfection. With its inviting 2 bedrooms/2 bathrooms/den and a spacious great room, this home is the epitome of comfort, style, and open living spaces. The eat-in kitchen boasts stunning stainless whirlpool appliances, a level 4 upgraded marble backsplash, and luxurious veined quartz countertops radiating nature’s art that will make your heart skip a beat. Loaded with upgrades, this home has the highest end silent oversized custom lighted fans in every room - all on separate remotes for your convenience. This home is light and bright from every angle. No carpet here! Enjoy throughout your home all rooms have been upgraded with ceramic tile or luxury vinyl laminate for your convenience and optimum functionality. High ceilings, high doors, oversized closets in the master bedroom with en-suite with upgraded rain shower head, enclosed screened in lanai with custom fan and lighting, and a custom sink with backsplash in the laundry room make this smart home is a move in ready must see! The community itself offers an unparalleled experience, with a magnificent 8,000-square-foot clubhouse that serves as the center of activity. Enjoy a state-of-the-art fitness center, cozy clubroom, and an infinity pool with beach entry - all overlooking the magnificent Lake Awesome! With a prime location near the best gulf beaches, shopping, dining options, Sarasota Memorial Hospital, and I-75, Toscana Isles is the ultimate hub for convenience. In just 7 minutes, you'll find yourself at beautiful Venice and Nokomis Beaches or within minutes of the hospital. Take your pick from an array of exhilarating activities, including fishing, kayaking, tennis, bocce ball, a dog park, and even an extensive library where you can indulge in your favorite book. Experience the ultimate balance of luxury and excitement as you make Toscana Isles your forever home. This enchanting community is where every day feels like an extraordinary vacation!

    Zillow last checked:

    Listing updated:

    Listed by:

    Deb Scott 978-807-6873,

    LPT REALTY, LLC 877-366-2213

    Bought with:

    Rick Weber, 3537289

    REALTY ONE GROUP MVP

    Source: Stellar MLS,MLS#: N6136452MLS LogoOriginating MLS: Orlando Regional

    Facts & features

    Interior

    Bedrooms & bathrooms
    • Bedrooms: 2
    • Bathrooms: 2
    • Full bathrooms: 2
    Rooms
    • Room types: Den/Library/Office, Great Room, Storage Rooms
    Primary bedroom
    • Features: Ceiling Fan(s), Dual Sinks, En Suite Bathroom, Exhaust Fan, Walk-In Closet(s)
    • Level: First
    • Dimensions: 13x17.2
    Bedroom 2
    • Features: Built-in Closet
    • Level: First
    • Dimensions: 10.4x11.8
    Balcony porch lanai
    • Level: First
    • Dimensions: 18.4x9
    Den
    • Level: First
    • Dimensions: 12.8x11
    Dining room
    • Level: First
    • Dimensions: 18.4x9.3
    Great room
    • Level: First
    • Dimensions: 18x16
    Kitchen
    • Level: First
    • Dimensions: 10.2x14.8
    Heating
    • Central
    Cooling
    • Central Air
    Appliances
    • Included: Convection Oven, Cooktop, Dishwasher, Disposal, Dryer, Freezer, Ice Maker, Microwave, Range, Refrigerator, Washer
    • Laundry: Laundry Room
    Features
    • Ceiling Fan(s), Crown Molding, Eating Space In Kitchen, High Ceilings, Kitchen/Family Room Combo, Living Room/Dining Room Combo, Open Floorplan, Primary Bedroom Main Floor, Smart Home, Solid Surface Counters, Thermostat, Walk-In Closet(s)
    • Flooring: Ceramic Tile
    • Doors: Sliding Doors
    • Windows: Window Treatments, Hurricane Shutters
    • Has fireplace: No
    Interior area
    • Total structure area: 2,489
    • Total interior livable area: 1,832 sqft

    Property

    Parking
    • Total spaces: 2
    • Parking features: Driveway
    • Attached garage spaces: 2
    • Has uncovered spaces: Yes
    • Details: Garage Dimensions: 20x20
    Features
    • Levels: One
    • Stories: 1
    • Patio & porch: Covered, Screened
    • Exterior features: Irrigation System, Sidewalk
    • Pool features: Heated, In Ground
    • Waterfront features: Lake
    Lot
    • Size: 5,900 Square Feet
    • Features: Sidewalk, Above Flood Plain
    Details
    • Parcel number: 0375082390
    • Zoning: PUD
    • Special conditions: None

    Construction

    Type & style
    • Home type: SingleFamily
    • Property subtype: Single Family Residence
    Materials
    • Block
    • Foundation: Slab
    • Roof: Tile
    Condition
    • New construction: No
    • Year built: 2020
    Details
    • Builder model: Clifton
    • Builder name: DR Horton

    Utilities & green energy

    • Sewer: Public Sewer
    • Water: Canal/Lake For Irrigation, Public
    • Utilities for property: Cable Connected, Fire Hydrant, Public

    Community & HOA

    Community
    • Features: Fishing, Lake, Water Access, Association Recreation - Owned, Clubhouse, Deed Restrictions, Dog Park, Fitness Center, Gated Community - Guard, Golf Carts OK, Irrigation-Reclaimed Water, Playground, Pool, Racquetball, Sidewalks, Wheelchair Access
    • Pet fee: $0 monthly
    • Subdivision: TOSCANA ISLES PH 4 UN1-2
    HOA
    • Has HOA: Yes
    • Amenities included: Cable TV, Clubhouse, Fitness Center, Gated, Maintenance, Pickleball Court(s), Playground, Pool, Racquetball, Recreation Facilities, Tennis Court(s)
    • Services included: Common Area Taxes, Community Pool, Maintenance Grounds, Manager, Pool Maintenance, Private Road, Recreational Facilities, Security
    • HOA fee: $242 monthly
    • HOA name: Access Property Management
    Location
    • Region: Nokomis

    Financial & listing details

    • Price per square foot: $237/sqft
    • Tax assessed value: $365,300
    • Annual tax amount: $5,881
    • Date on market: 1/15/2025
    • Cumulative days on market: 29 days
    • Listing terms: Cash,Conventional,VA Loan
    • Ownership: Fee Simple
    • Total actual rent: 0
    • Road surface type: Asphalt

    Price history

    DateEventPrice
    3/11/2025Sold$435,000-2.2%$237/sqft
    Source: Stellar MLS #N6136452 Report a problem
    2/14/2025Pending sale$444,900$243/sqft
    Source: Stellar MLS #N6136452 Report a problem
    2/5/2025Price change$444,900-3.3%$243/sqft
    Source: Stellar MLS #N6136452 Report a problem
    1/16/2025Listed for sale$460,000-8%$251/sqft
    Source: Stellar MLS #N6136452 Report a problem
    7/11/2024Listing removed$499,900$273/sqft
    Source: Stellar MLS #N6131300 Report a problem
    4/26/2024Price change$499,900-1.6%$273/sqft
    Source: Stellar MLS #N6131300 Report a problem
    4/9/2024Price change$508,000-1.4%$277/sqft
    Source: Stellar MLS #N6131300 Report a problem
    3/9/2024Price change$515,000-2.3%$281/sqft
    Source: Stellar MLS #N6131300 Report a problem
    2/22/2024Listed for sale$527,000-0.6%$288/sqft
    Source: Stellar MLS #N6131300 Report a problem
    1/5/2023Sold$530,000-3.6%$289/sqft
    Source: Public Record Report a problem
    11/19/2022Pending sale$550,000$300/sqft
    Source: Stellar MLS #A4545364 Report a problem
    11/15/2022Price change$550,000-2.7%$300/sqft
    Source: Stellar MLS #A4545364 Report a problem
    9/22/2022Price change$565,000-1.7%$308/sqft
    Source: Stellar MLS #A4545364 Report a problem
    9/4/2022Price change$575,000-0.9%$314/sqft
    Source: Stellar MLS #A4545364 Report a problem
    8/29/2022Price change$580,000-1.7%$317/sqft
    Source: Stellar MLS #A4545364 Report a problem
    8/24/2022Listed for sale$590,000+84%$322/sqft
    Source: Stellar MLS #A4545364 Report a problem
    10/6/2020Sold$320,600-1.2%$175/sqft
    Source: Public Record Report a problem
    8/19/2020Pending sale$324,515$177/sqft
    Source: D.R. Horton - S.Florida - West Coast Report a problem
    7/13/2020Price change$324,515-4.4%$177/sqft
    Source: D.R. Horton - S.Florida - West Coast Report a problem
    7/7/2020Listed for sale$339,515$185/sqft
    Source: D.R. Horton - S.Florida - West Coast Report a problem

    Public tax history

    YearProperty taxesTax assessment
    2025$7,661 -1.1%$365,300 -10.4%
    2024$7,746 +31.7%$407,700 +44.9%
    2023$5,881 -0.6%$281,351 +3%
    2022$5,917 -0.1%$273,156 +3%
    2021$5,923 +88.5%$265,200 +349.5%
    2020$3,142 -0.4%$59,000 -1.5%
    2019$3,155 $59,900 +13.9%
    2018$3,155 $52,600
    Find assessor info on the county website

    Neighborhood: Northeast Venice

    Nearby schools

    GreatSchools rating
    Schools provided by the listing agent
    • Elementary: Laurel Nokomis Elementary
    • Middle: Laurel Nokomis Middle
    • High: Venice Senior High

    Source: Stellar MLS. This data may not be complete. We recommend contacting the local school district to confirm school assignments for this home.

    Get a cash offer in 3 minutes
    Find out how much your home could sell for in as little as 3 minutes with a no-obligation cash offer.
    Estimated market value
    $407,800
    Get a cash offer in 3 minutes
    Find out how much your home could sell for in as little as 3 minutes with a no-obligation cash offer.
    Estimated market value
    $407,800