Skip main navigation
Sold for $385,000
Street View
  • $385,000

    257 Camerton Ln, Townsend, DE 19734

    4beds
    2,675sqft
    Townhouse
    Built in 2006
    3,920 Square Feet Lot
    $362,700 Zestimate®
    $144/sqft
    $3,076 Estimated rent

    Home value

    $362,700

    $341,000 - $388,000

    $3,076/mo

    Zestimate® history
    Loading
    Loading...

    Owner options

    List your home for rent

    $3,076/mo

    Rent Zestimate®

    Find your next renter with Zillow Rental Manager. Plus, with online applications, you can quickly screen prospective tenants – for free.

    Learn more

    $3,076/mo

    Rent Zestimate®

    Refinance and save

    $2,728/mo

    Est. payment

    Refinancing to a lower rate could help reduce your monthly payments and save thousands over the life of the loan.

    See today's rates

    $2,728/mo

    Est. payment

    Explore your selling options

    Work with a Zillow partner agent

    Leverage their expertise and Zillow's premium Showcase listings to get your home seen by more buyers.

    Get started

    List with your own agent

    Get your home in front of millions of buyers by listing it on Zillow.

    Learn how to do it

    Sell it yourself

    Take full control of how buyers see your home on Zillow by listing For Sale by Owner (FSBO).

    List your home

    What's special

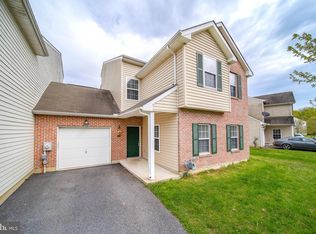
    Enjoy the serenity of golf course views from your rear patio when you settle in at 257 Camerton Lane in Odessa National, Townsend, DE. As you approach the charming brick front and porch set a tone for the home. This lovely townhome offers three floors of spacious, functional living space providing plenty of room for different activities and privacy. Upon entry the white crown molding and rusting vinyl wood flooring create a warm and inviting atmosphere. The French doors lead you into an office space or rec room and powder room in the hall. You’ll discover an open, flowing floorpan perfect for modern living, seamlessly connecting the kitchen and family room. The kitchen is a chef’s dream with chestnut cabinets, white granite counters, and bar-height seating for casual dining or entertaining guests. The corner gas fireplace adds a cozy touch, perfect for chilly evenings spent indoors. And of course, the sliding doors leading to the rear patio and fenced yard offer seamless transition to outdoor living, with the added bonus of overlooking the scenic golf course. The second floor is a haven with three very spacious bedrooms each with their own accompanying bathroom ensuring convenience and comfort for all, including a luxurious primary suite complete with an en suite soaking tub with jets, shower and dual vanity. Lastly, having another suite on the third level with its own full private bath and walk-in closet is a real standout feature, providing even more flexibility and privacy for guests or family members. Overall, 257 Camerton Lane in Odessa National is a truly exceptional place to call home, offering both comfort and luxury in a picturesque setting. The community offers walking trails and a club house with restaurant, pool and fitness center. It is convenient located within just a few miles of the Appoquinimink Fairview School Campus, shopping, dining, entertainment and historic sites.

    Zillow last checked:

    Listing updated:

    Listed by:

    Megan Aitken 302-688-7653,

    Keller Williams Realty,

    Listing Team: Megan Aitken Team

    Bought with:

    Nova Crespo, 5012959

    Crown Homes Real Estate

    Source: Bright MLS,MLS#: DENC2060508MLS Logo

    Facts & features

    Interior

    Bedrooms & bathrooms
    • Bedrooms: 4
    • Bathrooms: 5
    • Full bathrooms: 4
    • 1/2 bathrooms: 1
    • Main level bathrooms: 1
    Rooms
    • Room types: Dining Room, Primary Bedroom, Bedroom 2, Bedroom 3, Bedroom 4, Kitchen, Family Room, Office
    Basement
    • Area: 0
    Heating
    • Forced Air, Natural Gas
    Cooling
    • Central Air, Electric
    Appliances
    • Included: Electric Water Heater
    Features
    • Flooring: Carpet, Tile/Brick
    • Has basement: No
    • Number of fireplaces: 1
    Interior area
    • Total structure area: 2,675
    • Total interior livable area: 2,675 sqft
    • Finished area above ground: 2,675
    • Finished area below ground: 0

    Property

    Parking
    • Total spaces: 1
    • Parking features: Covered, Garage Faces Front, Attached
    • Attached garage spaces: 1
    Accessibility
    • Accessibility features: None
    Features
    • Levels: Three
    • Stories: 3
    • Patio & porch: Patio
    • Pool features: None
    Lot
    • Size: 3,920 Square Feet
    Details
    • Additional structures: Above Grade, Below Grade
    • Parcel number: 14013.13121
    • Zoning: S
    • Special conditions: Standard

    Construction

    Type & style
    • Home type: Townhouse
    • Architectural style: Colonial
    • Property subtype: Townhouse
    Materials
    • Brick, Vinyl Siding, Aluminum Siding
    • Foundation: Slab
    • Roof: Asphalt
    Condition
    • Excellent
    • New construction: No
    • Year built: 2006

    Utilities & green energy

    • Sewer: Public Sewer
    • Water: Public

    Community & HOA

    Community
    • Subdivision: Odessa National
    HOA
    • Has HOA: Yes
    • Amenities included: Clubhouse, Community Center, Fitness Center, Golf Club, Gift Shop, Golf Course, Golf Course Membership Available, Jogging Path, Meeting Room, Party Room, Pool, Putting Green, Recreation Facilities, Tennis Court(s), Tot Lots/Playground
    • Services included: Common Area Maintenance, Health Club, Management, Pool(s), Recreation Facility, Road Maintenance, Snow Removal
    • HOA fee: $410 quarterly
    Location
    • Region: Townsend

    Financial & listing details

    • Price per square foot: $144/sqft
    • Tax assessed value: $87,800
    • Annual tax amount: $3,145
    • Date on market: 5/3/2024
    • Listing agreement: Exclusive Right To Sell
    • Listing terms: Cash,Conventional,FHA,VA Loan
    • Inclusions: *see Inclusions Addendum
    • Exclusions: *see Inclusions Addendum
    • Ownership: Fee Simple

    Price history

    DateEventPrice
    6/14/2024Sold$385,000-2.5%$144/sqft
    Source: Bright MLS #DENC2060508 Report a problem
    5/14/2024Contingent$395,000$148/sqft
    Source: Bright MLS #DENC2060508 Report a problem
    5/3/2024Listed for sale$395,000+79.6%$148/sqft
    Source: Bright MLS #DENC2060508 Report a problem
    4/21/2017Sold$219,900$82/sqft
    Source: Agent Provided Report a problem
    1/19/2017Price change$219,900-6.4%$82/sqft
    Source: RE/MAX EAGLE REALTY #714156 Report a problem
    12/22/2016Listed for sale$234,900-4.1%$88/sqft
    Source: RE/MAX EAGLE REALTY #714156 Report a problem
    11/16/2016Listing removed$244,900$92/sqft
    Source: RE/MAX EAGLE REALTY #714156 Report a problem
    9/29/2016Listed for sale$244,900+34.5%$92/sqft
    Source: RE/MAX EAGLE REALTY #714156 Report a problem
    9/8/2016Sold$182,100-29.1%$68/sqft
    Source: Public Record Report a problem
    12/19/2006Sold$256,967$96/sqft
    Source: Public Record Report a problem

    Public tax history

    YearProperty taxesTax assessment
    2025-- $382,300 +335.4%
    2024$3,794 +17%$87,800
    2023$3,244 -0.1%$87,800
    2022$3,248 +1.3%$87,800
    2021$3,207 +1.4%$87,800
    2020$3,163 +7.7%$87,800
    2019$2,936 +7.8%$87,800
    2017$2,723 +9.8%$87,800
    2016$2,481 $87,800
    2015$2,481 +2.6%$87,800
    2014$2,417 $87,800
    2013-- $87,800
    2012-- $87,800
    2011-- $87,800
    2010-- $87,800
    2009-- $87,800
    2008-- $87,800
    2007-- $87,800 +1363.3%
    2006-- $6,000
    2005-- $6,000
    2004-- $6,000
    2003-- $6,000
    2002-- $6,000
    Find assessor info on the county website

    Neighborhood: 19734

    Nearby schools

    GreatSchools rating
    Schools provided by the listing agent
    • Elementary: Old State
    • Middle: Cantwell Bridge
    • High: Odessa
    • District: Appoquinimink

    Source: Bright MLS. This data may not be complete. We recommend contacting the local school district to confirm school assignments for this home.

    Get a cash offer in 3 minutes
    Find out how much your home could sell for in as little as 3 minutes with a no-obligation cash offer.
    Estimated market value
    $362,700
    Get a cash offer in 3 minutes
    Find out how much your home could sell for in as little as 3 minutes with a no-obligation cash offer.
    Estimated market value
    $362,700