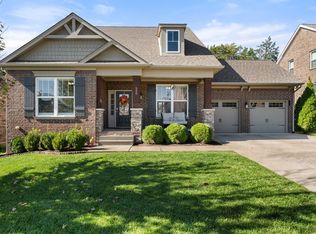
Welcome to this beautifully upgraded home in sought-after Baird Farms! Nestled on a tree-lined lot with HOA-owned greenspace beside and behind the property, this home offers an exceptional sense of privacy that's hard to find.
Designed for both everyday living and entertaining, the outdoor space features a screened porch, an extended patio, and a spacious fenced backyard. Inside, you'll find stylish updated lighting, extensive hardwood flooring, and upgraded countertops in both the kitchen and bathrooms—well beyond typical builder-grade finishes. The open kitchen is anchored by a large center island, while the main level also offers a dedicated home office and a guest bedroom, providing flexibility for today's lifestyle. The spacious primary suite features an oversized walk-in shower and a generous walk-in closet. Upstairs, every secondary bedroom also includes a walk-in closet, along with a large walk-in laundry room and versatile flex space that can adapt to your needs.
Upgrades include a screened porch, updated lighting and fans, hardwood stair treads, a new upstairs HVAC system, tankless water heater, and whole-home water softener.
Baird Farms offers sidewalks throughout the neighborhood, plus a community pool and playground just a short stroll away. Enjoy the convenience of these amenities while coming home to one of the community's most private settings.
Active
$649,900
257 Caroline Way, Mount Juliet, TN 37122
4beds
2,515sqft
Single Family Residence, Residential
Built in 2019
10,018 Square Feet Lot
$-- Zestimate®
$258/sqft
$97/mo HOA
What's special
Dedicated home officeScreened porchSpacious fenced backyardTree-lined lotExtended patioLarge walk-in laundry roomGuest bedroom
- 4 days |
- 309 |
- 26 |
Likely to sell faster than
Zillow last checked:
Listing updated:
Listed by:
Becca Hollis 615-306-7400,
WEICHERT, REALTORS - The Andrews Group 615-383-3142
Source: RealTracs MLS as distributed by MLS GRID,MLS#: 3260290

Loading...
Facts & features
Interior
Bedrooms & bathrooms
- Bedrooms: 4
- Bathrooms: 3
- Full bathrooms: 2
- 1/2 bathrooms: 1
- Main level bedrooms: 1
Bedroom 1
- Features: Suite
- Level: Suite
- Area: 182 Square Feet
- Dimensions: 13x14
Bedroom 2
- Features: Walk-In Closet(s)
- Level: Walk-In Closet(s)
- Area: 132 Square Feet
- Dimensions: 11x12
Bedroom 3
- Features: Walk-In Closet(s)
- Level: Walk-In Closet(s)
- Area: 132 Square Feet
- Dimensions: 11x12
Bedroom 4
- Area: 132 Square Feet
- Dimensions: 11x12
Primary bathroom
- Features: Double Vanity
- Level: Double Vanity
Kitchen
- Area: 182 Square Feet
- Dimensions: 13x14
Living room
- Features: Great Room
- Level: Great Room
- Area: 272 Square Feet
- Dimensions: 17x16
Other
- Features: Breakfast Room
- Level: Breakfast Room
- Area: 100 Square Feet
- Dimensions: 10x10
Other
- Features: Office
- Level: Office
- Area: 121 Square Feet
- Dimensions: 11x11
Recreation room
- Features: Second Floor
- Level: Second Floor
- Area: 156 Square Feet
- Dimensions: 13x12
Heating
- Central
Cooling
- Central Air
Appliances
- Included: Oven, Gas Range, Dishwasher
Features
- Ceiling Fan(s), Entrance Foyer, Pantry, Walk-In Closet(s), Kitchen Island
- Flooring: Carpet, Wood, Tile
- Basement: Crawl Space
Interior area
- Total structure area: 2,515
- Total interior livable area: 2,515 sqft
- Finished area above ground: 2,515
Property
Parking
- Total spaces: 2
- Parking features: Garage Faces Front
- Attached garage spaces: 2
Features
- Levels: Two
- Stories: 2
- Patio & porch: Porch, Covered, Patio, Screened
- Pool features: Association
- Fencing: Back Yard
- Has view: Yes
Lot
- Size: 10,018 Square Feet
- Dimensions: 152.03 x 120.39 IRR
Details
- Parcel number: 096F F 05500 000
- Special conditions: Standard
Construction
Type & style
- Home type: SingleFamily
- Property subtype: Single Family Residence, Residential
Materials
- Brick, Hardboard Siding, Stone
- Roof: Asphalt
Condition
- New construction: No
- Year built: 2019
Utilities & green energy
- Sewer: Public Sewer
- Water: Public
- Utilities for property: Water Available, Underground Utilities
Green energy
- Energy efficient items: Water Heater
Community & HOA
Community
- Subdivision: Baird Farm Ph1
HOA
- Has HOA: Yes
- Amenities included: Playground, Pool, Underground Utilities
- HOA fee: $292 quarterly
Location
- Region: Mount Juliet
Financial & listing details
- Price per square foot: $258/sqft
- Tax assessed value: $458,600
- Annual tax amount: $2,521
- Date on market: 7/3/2026
Estimated market value
Not available
Estimated sales range
Not available
Not available
Price history
| Date | Event | Price |
|---|---|---|
| 7/3/2026 | Listed for sale | $649,900+41.3%$258/sqft |
Source: | ||
| 8/14/2020 | Sold | $460,000$183/sqft |
Source: | ||
| 6/26/2020 | Listed for sale | $460,000+8.4%$183/sqft |
Source: Zeitlin Sothebys International Realty #2163830 Report a problem | ||
| 5/3/2019 | Sold | $424,180$169/sqft |
Source: Public Record Report a problem | ||
Public tax history
| Year | Property taxes | Tax assessment |
|---|---|---|
| 2025 | $2,521 +8.9% | $114,650 |
| 2024 | $2,315 | $114,650 |
| 2023 | $2,315 | $114,650 |
| 2022 | $2,315 | $114,650 |
| 2021 | -- | $114,650 +32.5% |
| 2020 | $2,324 +6.6% | $86,550 |
| 2019 | $2,180 +282.1% | $86,550 +307.3% |
| 2018 | $571 | $21,250 |
Find assessor info on the county website
Monthly payment
Est. payment$--/mo
Payment breakdown
Explore the cost of this home by adjusting the details. Changes won't be saved.All calculations are estimates and provided by Zillow, Inc. for informational purposes only. Actual amounts may vary.
HOA fees may include property taxes on listings classified as Co-Ops. Contact the listing agent and/or owner for fee details.
Mortgage interest rates are dependent on a number of factors, including credit score, down payment, and repayment length. Interest rate data provided by Zillow Group Marketplace, Inc. as of 1/1/1970 from various mortgage lenders with which we have lead or other similar arrangements; the Estimated Payment is an average of those rates.
See how much you could borrow to make a competitive offer.
Climate risks
Neighborhood: 37122
Nearby schools
GreatSchools rating
- 9/10Rutland Elementary SchoolGrades: PK-5Distance: 1.2 mi
- 8/10Gladeville Middle SchoolGrades: 6-8Distance: 4.9 mi
- 7/10Wilson Central High SchoolGrades: 9-12Distance: 6 mi
Schools provided by the listing agent
- Elementary: Rutland Elementary
- Middle: Gladeville Middle School
- High: Wilson Central High School
Source: RealTracs MLS as distributed by MLS GRID. This data may not be complete. We recommend contacting the local school district to confirm school assignments for this home.
A local agent can set up tours, give advice and negotiate with sellers.
A local lender can help you make sure your offer is ready when you are.
- Tennessee
- Wilson County
- Mount Juliet
- 37122
- 257 Caroline Way