Skip main navigation
Sold for $425,000
  • $425,000

    257 Carrington Drive, Athens, GA 30605

    4beds
    2,614sqft
    Single Family Residence
    Built in 2003
    0.6 Acres Lot
    $425,100 Zestimate®
    $163/sqft
    $2,684 Estimated rent

    Home value

    $425,100

    $391,000 - $463,000

    $2,684/mo

    Zestimate® history
    Loading
    Loading...

    Owner options

    List your home for rent

    $2,684/mo

    Rent Zestimate®

    Find your next renter with Zillow Rental Manager. Plus, with online applications, you can quickly screen prospective tenants – for free.

    Learn more

    $2,684/mo

    Rent Zestimate®

    Refinance and save

    $2,589/mo

    Est. payment

    Refinancing to a lower rate could help reduce your monthly payments and save thousands over the life of the loan.

    See today's rates

    $2,589/mo

    Est. payment

    Explore your selling options

    Work with a Zillow partner agent

    Leverage their expertise and Zillow's premium Showcase listings to get your home seen by more buyers.

    Get started

    List with your own agent

    Get your home in front of millions of buyers by listing it on Zillow.

    Learn how to do it

    Sell it yourself

    Take full control of how buyers see your home on Zillow by listing For Sale by Owner (FSBO).

    List your home

    What's special

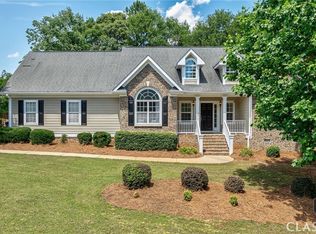
    This exquisite brick home is the perfect blend of comfort, space, and modern livability and located in the center of one of East Athens most desirable neighborhoods, Carrington Plantation. Thoughtfully designed with a true split floor plan, 9+ foot ceilings throughout, hardwood and newly carpeted and tiled flooring, this home delivers the openness and functionality that’s so appealing to today’s buyers. Step inside from the covered front porch to a bright, inviting interior where the main living spaces flow effortlessly together—ideal for everyday living and entertaining. The kitchen connects seamlessly to the family room, creating a warm central hub. The expansive primary suite (with an enclosed water closet, double vanity, stand-alone shower, walk in closet and jacuzzi tub) sits privately on one side of the home, while the second and third bedrooms are tucked away on the opposite wing, offering comfort and separation for family or guests. Just above these bedrooms is a spacious bonus room that has always been used as a fourth bedroom but could serve as a home office, playroom, or media space. And the surprises don’t stop there. The home also features an enormous partially finished daylight basement, offering a full bath and huge finished room for homeschooling, hobby area, gym, or potentially multi-generational living. And with the additional 900+ sq ft of unfinished space, your storage or expansion room is simply amazing!

    Zillow last checked:

    Listing updated:

    Listed by:

    Ann Davis 706-207-1499,

    Coldwell Banker Upchurch Realty

    Bought with:

    Jarrett Martin, 368277

    Corcoran Classic Living

    Source: Hive MLS,MLS#: CL352588MLS LogoOriginating MLS: Athens Area Association of REALTORS

    Facts & features

    Interior

    Bedrooms & bathrooms
    • Bedrooms: 4
    • Bathrooms: 3
    • Full bathrooms: 3
    • Main level bathrooms: 2
    • Main level bedrooms: 3
    Primary bedroom
    • Level: Main
    • Dimensions: 0 x 0
    Primary bathroom
    • Features: Walk-In Closet(s)
    • Level: Main
    • Dimensions: 0 x 0
    Basement
    • Level: Lower
    • Dimensions: 0 x 0
    Dining room
    • Level: Main
    • Dimensions: 0 x 0
    Kitchen
    • Level: Main
    • Dimensions: 0 x 0
    Laundry
    • Level: Main
    • Dimensions: 0 x 0
    Laundry
    • Level: Lower
    • Dimensions: 0 x 0
    Living room
    • Level: Main
    • Dimensions: 0 x 0
    Heating
    • Electric, Heat Pump
    Cooling
    • Electric, Heat Pump
    Appliances
    • Included: Dishwasher, Electric Water Heater, Oven, Range, Refrigerator
    • Laundry: In Basement, In Kitchen, Washer Hookup, Dryer Hookup
    Features
    • Breakfast Area, Double Vanity, Entrance Foyer, Garden Tub/Roman Tub, High Ceilings, Kitchen Island, Primary Suite, Pantry, Recessed Lighting, Separate Shower, Fireplace
    • Basement: Daylight,Interior Entry,Walk-Out Access
    • Number of fireplaces: 1
    • Fireplace features: Electric, Family Room
    • Common walls with other units/homes: No Common Walls
    Interior area
    • Total interior livable area: 2,614 sqft
    • Finished area above ground: 1,933
    • Finished area below ground: 684

    Property

    Parking
    • Total spaces: 2
    • Parking features: Garage Door Opener, Kitchen Level, Off Street, Parking Available
    • Garage spaces: 2
    Features
    • Patio & porch: Deck, Front Porch
    • Exterior features: Deck, Play Structure
    • Has view: Yes
    • View description: Panoramic
    Lot
    • Size: 0.6 Acres
    • Features: Back Yard, Private
    Details
    • Parcel number: 242C3G018
    • Zoning: RS-25
    • Special conditions: Standard

    Construction

    Type & style
    • Home type: SingleFamily
    • Architectural style: Traditional
    • Property subtype: Single Family Residence
    Materials
    • Brick
    Condition
    • Year built: 2003

    Utilities & green energy

    • Sewer: Septic Tank
    • Water: Public
    • Utilities for property: Underground Utilities

    Community & HOA

    Community
    • Features: Playground, Street Lights, Sidewalks
    • Subdivision: Carrington Plantation Ph 02
    HOA
    • Has HOA: No
    Location
    • Region: Athens

    Financial & listing details

    • Price per square foot: $163/sqft
    • Tax assessed value: $451,652
    • Annual tax amount: $4,909
    • Date on market: 4/10/2026
    • Cumulative days on market: 6 days
    • Listing agreement: Exclusive Right To Sell
    • Listing terms: Cash,Conventional,FHA,VA Loan
    • Ownership type: Homeowner/Owner

    Price history

    DateEventPrice
    5/15/2026Sold$425,000-3.4%$163/sqft
    Source: Hive MLS #CL352588 Report a problem
    4/24/2026Pending sale$440,000$168/sqft
    Source: Hive MLS #CL352588 Report a problem
    4/18/2026Contingent$440,000$168/sqft
    Source: Hive MLS #CL352588 Report a problem
    4/10/2026Listed for sale$440,000+132.8%$168/sqft
    Source: Hive MLS #CL352588 Report a problem
    4/17/2015Sold$189,000-3%$72/sqft
    Source: Public Record Report a problem
    2/7/2015Listed for sale$194,900$75/sqft
    Source: Carriage House Investment Report a problem

    Public tax history

    YearProperty taxesTax assessment
    2025$4,909 +6.2%$180,661 +10.3%
    2024$4,620 +7.2%$163,830 +6.4%
    2023$4,310 +15.8%$153,907 +21.5%
    2022$3,722 +3%$126,684 +8.1%
    2021$3,614 +10.2%$117,234 +10%
    2020$3,280 +7.9%$106,616 +7.1%
    2019$3,041 +8.2%$99,563 +7.3%
    2018$2,810 $92,760 +6.4%
    2017$2,810 +7.2%$87,213 +10.4%
    2016$2,621 +17.7%$78,999 +1.9%
    2015$2,227 -3%$77,529 +1.7%
    2014$2,296 $76,203
    2013-- --
    2012-- --
    2011-- --
    2010-- --
    2009-- --
    2008-- --
    2007-- --
    2006-- --
    2005-- --
    2004-- --
    2003-- --
    Find assessor info on the county website

    Neighborhood: 30605

    Nearby schools

    GreatSchools rating
    Get pre-qualified for a loan
    At Zillow Home Loans, we can pre-qualify you in as little as 5 minutes with no impact to your credit score.

    An equal housing lender. NMLS #10287.

    Sell for more on Zillow
    Get a Zillow Showcase℠ listing at no additional cost and you could sell for .
    $425,100
    2% more
    +$8,502
    With Zillow Showcase(estimated)
    $433,602