Welcome home! This charming one level home is nestled in a quiet South Nashville neighborhood. Well maintained, and thoughtfully updated with tile backsplash, soft close custom cabinetry in kitchen, hardwood floors throughout, updated bathrooms with a custom shower in the primary, inviting layout with a fireplace, abundant natural light, functional floor plan perfect for both everyday living and entertaining. Large all season sun room off the back flows perfectly into the large open outdoor space including a storage building and raised garden beds all enclosed by a full privacy fence, deep one car garage, and brand new HVAC, no HOA. Hurry! This gem will not last long!
Closed
$354,900
257 Cedarcreek Dr, Nashville, TN 37211
3beds
1,570sqft
Single Family Residence, Residential
Built in 1976
0.32 Acres Lot
$354,400 Zestimate®
$226/sqft
$2,336 Estimated rent
Home value
$354,400
$337,000 - $372,000
$2,336/mo
Zestimate® history
Owner options
List your home for rent
$2,336/mo
Rent Zestimate®
Find your next renter with Zillow Rental Manager. Plus, with online applications, you can quickly screen prospective tenants – for free.
$2,336/mo
Rent Zestimate®
Refinance and save
$2,119/mo
Est. payment
Refinancing to a lower rate could help reduce your monthly payments and save thousands over the life of the loan.
$2,119/mo
Est. payment
Explore your selling options
Work with a Zillow partner agent
Leverage their expertise and Zillow's premium Showcase listings to get your home seen by more buyers.
Get startedList with your own agent
Get your home in front of millions of buyers by listing it on Zillow.
Learn how to do itSell it yourself
Take full control of how buyers see your home on Zillow by listing For Sale by Owner (FSBO).
List your homeWhat's special
Full privacy fenceCharming one level homeStorage buildingDeep one car garageRaised garden bedsAbundant natural lightTile backsplash
Zillow last checked:
Listing updated:
Listed by:
Catherine Hawkins 615-294-3500,
Benchmark Realty, LLC
Bought with:
Ryan Lawler, 373386
The Ashton Real Estate Group of RE/MAX Advantage
Source: RealTracs MLS as distributed by MLS GRID,MLS#: 3144974
Facts & features
Interior
Bedrooms & bathrooms
- Bedrooms: 3
- Bathrooms: 2
- Full bathrooms: 2
- Main level bedrooms: 3
Bedroom 1
- Features: Full Bath
- Level: Full Bath
- Area: 180 Square Feet
- Dimensions: 15x12
Bedroom 2
- Features: Extra Large Closet
- Level: Extra Large Closet
- Area: 132 Square Feet
- Dimensions: 12x11
Bedroom 3
- Features: Extra Large Closet
- Level: Extra Large Closet
Dining room
- Features: Formal
- Level: Formal
- Area: 144 Square Feet
- Dimensions: 12x12
Living room
- Features: Great Room
- Level: Great Room
- Area: 320 Square Feet
- Dimensions: 20x16
Other
- Features: Florida Room
- Level: Florida Room
- Area: 384 Square Feet
- Dimensions: 24x16
Heating
- Central
Cooling
- Central Air
Appliances
- Included: Electric Oven, Dishwasher, Dryer, Refrigerator, Washer
Features
- Flooring: Wood, Tile
- Basement: Crawl Space
- Number of fireplaces: 1
- Fireplace features: Family Room, Gas
Interior area
- Total structure area: 1,570
- Total interior livable area: 1,570 sqft
- Finished area above ground: 1,570
Property
Parking
- Total spaces: 1
- Parking features: Garage Door Opener, Garage Faces Front
- Attached garage spaces: 1
Features
- Levels: One
- Stories: 1
- Fencing: Back Yard
Lot
- Size: 0.32 Acres
- Dimensions: 90 x 147
- Features: Private
- Topography: Private
Details
- Additional structures: Storage
- Parcel number: 17301002400
- Special conditions: Standard
Construction
Type & style
- Home type: SingleFamily
- Property subtype: Single Family Residence, Residential
Materials
- Frame
- Roof: Asphalt
Condition
- New construction: No
- Year built: 1976
Utilities & green energy
- Sewer: Public Sewer
- Water: Public
- Utilities for property: Water Available
Community & HOA
Community
- Security: Smoke Detector(s)
- Subdivision: Cedarwood Estates
HOA
- Has HOA: No
Location
- Region: Nashville
Financial & listing details
- Price per square foot: $226/sqft
- Tax assessed value: $304,400
- Annual tax amount: $2,361
- Date on market: 3/6/2026
Price history
| Date | Event | Price |
|---|---|---|
| 4/23/2026 | Sold | $354,900$226/sqft |
Source:  RealTracs MLS as distributed by MLS GRID #3144974 Report a problem RealTracs MLS as distributed by MLS GRID #3144974 Report a problem | ||
| 4/14/2026 | Pending sale | $354,900$226/sqft |
Source: RealTracs MLS as distributed by MLS GRID #3144974 Report a problem | ||
| 3/10/2026 | Contingent | $354,900$226/sqft |
Source: RealTracs MLS as distributed by MLS GRID #3144974 Report a problem | ||
| 3/6/2026 | Listed for sale | $354,900+75.7%$226/sqft |
Source: RealTracs MLS as distributed by MLS GRID #3144974 Report a problem | ||
| 5/5/2017 | Sold | $202,000+122%$129/sqft |
Source: RealTracs MLS as distributed by MLS GRID #1812789 Report a problem | ||
| 8/31/1998 | Sold | $91,000$58/sqft |
Source: Public Record Report a problem | ||
Public tax history
| Year | Property taxes | Tax assessment |
|---|---|---|
| 2025 | $2,141 +23.4% | $76,100 +42.6% |
| 2024 | $1,736 | $53,350 |
| 2023 | $1,736 | $53,350 |
| 2022 | $1,736 -1% | $53,350 |
| 2021 | $1,754 +4.7% | $53,350 +34.5% |
| 2020 | $1,675 +33.8% | $39,675 |
| 2019 | $1,252 | $39,675 |
| 2018 | $1,252 +0% | $39,675 |
| 2017 | $1,252 | $39,675 +56% |
| 2016 | $1,252 +9% | $25,425 |
| 2015 | $1,148 | $25,425 |
| 2014 | $1,148 | $25,425 |
| 2013 | -- | $25,425 -3.1% |
| 2012 | -- | $26,225 |
| 2011 | -- | $26,225 |
| 2010 | -- | $26,225 |
| 2009 | -- | $26,225 -2.6% |
| 2008 | -- | $26,925 |
| 2007 | -- | $26,925 |
| 2006 | -- | -- |
| 2005 | -- | -- |
| 2004 | -- | -- |
| 2003 | -- | -- |
| 2002 | -- | -- |
| 2001 | -- | -- |
| 2000 | -- | -- |
Find assessor info on the county website
Neighborhood: 37211
Nearby homes
- $385,4003 bd3 ba1.5k sqft253 Cedarcreek Dr, Nashville, TN 37211Off Market
- $398,9003 bd2 ba1.4k sqft261 Cedarcreek Dr, Nashville, TN 37211Off Market

- $330,7003 bd2 ba1.5k sqft405 Cedarcreek Trl, Nashville, TN 37211Off Market
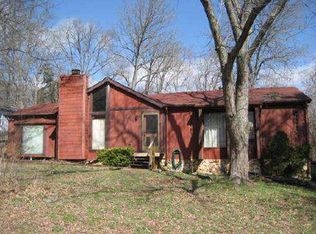
- $353,7003 bd2 ba1.5k sqft204 Cedarcreek Pl, Nashville, TN 37211Off Market
- $416,3003 bd2 ba2.2k sqft249 Cedarcreek Dr, Nashville, TN 37211Off Market
- $347,7003 bd2 ba1.5k sqft407 Cedarcreek Trl, Nashville, TN 37211Off Market
- $328,7003 bd2 ba1.3k sqft268 Cedarcreek Dr, Nashville, TN 37211Off Market
- $331,0003 bd1 ba1.9k sqft264 Cedarcreek Dr, Nashville, TN 37211Off Market
Nearby schools
GreatSchools rating
- 6/10Henry Maxwell Elementary SchoolGrades: PK-5Distance: 1.7 mi
- 4/10Thurgood Marshall Middle SchoolGrades: 6-8Distance: 2.6 mi
- 2/10Cane Ridge High SchoolGrades: 9-12Distance: 4.6 mi
Schools provided by the listing agent
- Elementary: Henry C. Maxwell Elementary
- Middle: Thurgood Marshall Middle
- High: Cane Ridge High School
Source: RealTracs MLS as distributed by MLS GRID. This data may not be complete. We recommend contacting the local school district to confirm school assignments for this home.
Get a cash offer in 3 minutes
Find out how much your home could sell for in as little as 3 minutes with a no-obligation cash offer.
Estimated market value
$354,400
Get a cash offer in 3 minutes
Find out how much your home could sell for in as little as 3 minutes with a no-obligation cash offer.
Estimated market value
$354,400
- Tennessee
- Davidson County
- Nashville
- 37211
- 257 Cedarcreek Dr
Nearby cities
Nearby neighborhoods
Nearby zip codes
Other Nashville Topics
