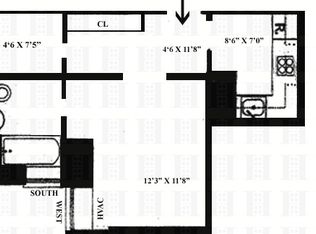
Spectacular and meticulously designed modern duplex home on Central Park West with downtown chic atmosphere and Park views. This mint condition, four bedroom home is a masterpiece that delivers immediate peace and tranquility from the moment you step through the door. The lower level features a large living room with back-lit coffered ceilings, oversized picture windows, a dramatic open kitchen with a Bianco Dolomiti, polished marble island and counter tops, hand-crafted black corian cabinets and Gaggenau, Sub-Zero and Miele appliances, and a separate formal dining room with elegant paneled walls, built-in cabinets, dry bar and wine fridge. The lower level also includes a separate entry-way closet area and a stunning powder room crafted with black metal, tile and white marble. No details were overlooked in this high-end renovation which took two years to complete. The stunning floating staircase, bordered by marble and glass, leads to the private quarters which boast four bedrooms, custom built-in closets, incredible natural light and views toward the Park. The master bedroom is generously sized and has two outfitted closets and a large en-suite bathroom with white corian floor to ceiling walls with silver inlays, marble double vanity and a shower with a built-in bench. Three additional bedrooms are located off a central gallery and share a large beautifully designed bathroom with a tub and shower. With elevator access to both the 6th and 7th floors, this "house in the sky" offers all the conveniences of living in a full-service building, yet also the space, privacy and storage usually only found in a house. Other details include 9'2" ceilings, channeled walls, art lighting and Lutron operated privacy blinds, a hidden television that automatically rises from the cabinetry, invisible "live wall" speakers, custom rift oak Carlisle flooring and built-in washer/dryer. Built in 1906, the Orwell House building features 24 hour doormen, a resident manager, recently renovated hallways, a children's playroom, bike room and basement storage. This convenient location on the corner of 86th street in the heart of the Upper Westside is adjacent to Central Park, the entrance to the B, C subway (the 1 line is only 3 blocks away) and the crosstown bus. The building provides easy access to many of the best schools (both public and private), two playgrounds, the Jacqueline Kennedy Onassis Reservoir, multiple museums and several of the best restaurants and shops in the city. Pets and pied-a-terres are permitted.
This property is not currently displayed as for sale or rent on Zillow. This may be different from what's on other websites or public sources.