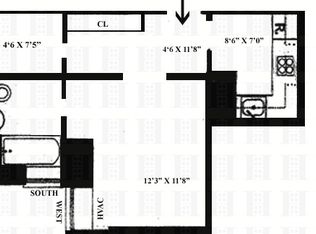
Located on Central Park West and 86th Street, 5C is a totally renovated 2-bedroom, 2-bathroom corner residence with expansive views of Central Park. Because this stunning apartment offers north, east, and south Park views it is flooded with sunlight. The exquisite renovation was designed by leading NYC architect JJ Falk creating an amazing floorplan. The Central Park views and abundant natural light can be enjoyed from five windows from both the living room and massive kitchen and bar area--a perfect entertaining space as well as one for comfortable living. The chef's kitchen, opening into the living room, has a 9-foot Calacatta Gold marble island that seats 7 comfortably. There is custom-built cabinetry of furniture quality in both the living room and kitchen which includes custom shelving and a built-in desk. The dramatic custom lighting from Italy and hand-blown glass fixtures from Europe further enhance this fabulous space. Top-of-the-line appliances include a sleek Wolf range and oven, Sharp draw built-in microwave, Sub-Zero custom refrigerator/freezer, Bosch dishwasher, Sub-Zero wine cooler, and a second sink in the bar area. The primary bedroom has a wall of custom closets and faces north onto 86th Street with a view of the Park. It has a windowed ensuite bathroom with Calacatta Gold Countertops, double sinks, spa shower with beautiful tiles, custom vanity, and beautiful flooring. The second bedroom, currently used as a den, also faces 86th with pocket doors to enhance its multi-functional use. The second bathroom has a custom bathtub shower with glass tiles and Italian glass wall. The apartment has a washer/dryer. This sophisticated open and airy home was renovated with pre-war finishes such as chair rail molding, solid walnut floors with Chevron style custom installation, floor to ceiling doors, raised ceilings (9'.1" to 9.9") and attention to detail at every level. Built in 1906 and designed in the Beaux Arts style, The Orwell House has 24-hr doormen, concierge, bike room, and storage upon availability. It is across from Central Park and within walking distance to iconic locations in the Park such as the Reservoir, Delacourte Theater, and the Great Lawn. The location also affords plenty of transportation options with the B and C subway stop right outside the door as well as the crosstown bus and 86th Street. Transverse. The Orwell House is pet-friendly, allows pied-a-terres and up to 50% financing.
This property is not currently displayed as for sale or rent on Zillow. This may be different from what's on other websites or public sources.