Picture Windows on the Park
Perfectly positioned on the ninth floor, floating over Central Park and the Onassis Reservoir - Apartment 9A at the historic Orwell House, 257 Central Park West on the south corner of 86th Street, is a truly glorious and rare offering. Graced with one of the most impressive open expanses on CPW - a salon 40 by 24 feet wide, with ten-foot ceilings and enormous picture windows - proportions that, frankly, do not exist in even the grandest buildings on the Park.
The luxury of light, space, and panoramic vistas greet you immediately on arrival. Downtown meets Uptown in what feels like a SoHo loft, were it not for the most iconic views of the city.
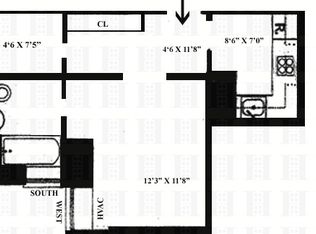
Presently two bedrooms, including a double primary suite plus den and eat-in kitchen, and 2.5 baths, this home easily transforms to a three- or four-bedroom home with three full baths, with ideal separation of public and private space. The open west-facing den, with stunning open city sunset views, may become a vast primary suite with dual exposures and a luxurious full bathroom.
The French-inspired kitchen has a resplendent view onto the Park across the formal dining space - in addition to a bright western exposure - ample room at the chef's table for family dining, generous pantry space, and a Garland six-burner vented restaurant stove with griddle - a kitchen born to nurture lavish meals and entertaining. There is a separate windowed laundry room with full-size vented washer and dryer.
The bedroom wing features two full bathrooms - the primary is a most gracious 14 feet by 28 feet, with sitting room and dual exposures and lovely sunshine thanks to its open western exposure. The second bedroom features a charming home office and en suite windowed bathroom.
Updates include newer HVAC units for year-round comfort, double-glazed tilt-and-turn panoramic picture windows, solid oak flooring, soaring ceilings, and lovely finishes in the kitchen and all bathrooms of fine tilework and top-quality fixtures and finishes. This gorgeous home has been lovingly maintained, and it shows.
257 Central Park West was built in 1906 and features 84 private homes on 13 floors, and offers the comfort and convenience of a full-time doorman and concierge, resident manager, porters and handymen, fitness center, personal storage, bike storage, and one of the most impressive roof decks on the Park. 75% financing is permitted; pets are welcome.
**Please note there is a monthly assessment of $2,003.60, which is effective until April 30, 2027**
Sold
$5,100,000
257 Central Park W APT 9A, New York, NY 10024
3beds
2,600sqft
Coop
Built in 1925
-- sqft lot
$-- Zestimate®
$1,962/sqft
$7,609 Estimated rent
Home value
Not available
Estimated sales range
Not available
$7,609/mo
Zestimate® history
Owner options
List your home for rent
$7,609/mo
Rent Zestimate®
Find your next renter with Zillow Rental Manager. Plus, with online applications, you can quickly screen prospective tenants – for free.
$7,609/mo
Rent Zestimate®
Refinance and save
$27,690/mo
Est. payment
Refinancing to a lower rate could help reduce your monthly payments and save thousands over the life of the loan.
$27,690/mo
Est. payment
Explore your selling options
Work with a Zillow partner agent
Leverage their expertise and Zillow's premium Showcase listings to get your home seen by more buyers.
Get startedList with your own agent
Get your home in front of millions of buyers by listing it on Zillow.
Learn how to do itSell it yourself
Take full control of how buyers see your home on Zillow by listing For Sale by Owner (FSBO).
List your homeWhat's special
Floating over central parkSoaring ceilingsEnormous picture windowsFormal dining spaceSolid oak flooringSeparate windowed laundry roomFrench-inspired kitchen
Zillow last checked:
Listing updated:
Listed by:
Mike Lubin,
Brown Harris Stevens
Source: StreetEasy,MLS#: S1763092
Facts & features
Interior
Bedrooms & bathrooms
- Bedrooms: 3
- Bathrooms: 3
- Full bathrooms: 2
- 1/2 bathrooms: 1
Rooms
- Room types: Bike Room
Appliances
- Included: Washer/Dryer
- Laundry: Inside
Interior area
- Total structure area: 2,600
- Total interior livable area: 2,600 sqft
Property
Features
- Has view: Yes
- View description: City, Park/Greenbelt, Skyline
Details
- Parcel number: 0119900369A
- Special conditions: Resale
Construction
Type & style
- Home type: Cooperative
- Property subtype: Coop
Condition
- Year built: 1925
Community & HOA
Community
- Features: Doorman, Full Time Doorman
- Security: Doorman, Full-Time Doorman
- Subdivision: Upper West Side
HOA
- Has HOA: Yes
- Amenities included: Laundry, Elevator(s)
- Services included: Maintenance
- HOA fee: $6,129 monthly
Location
- Region: New York
Financial & listing details
- Price per square foot: $1,962/sqft
- Tax assessed value: $34,671,000
- Annual tax amount: $1,695,197
- Date on market: 4/1/2025
Price history
| Date | Event | Price |
|---|---|---|
| 4/2/2026 | Sold | $5,100,000-14.9%$1,962/sqft |
Source: StreetEasy #S1763092 Report a problem | ||
| 11/13/2025 | Contingent | $5,995,000$2,306/sqft |
Source: StreetEasy #S1763092 Report a problem | ||
| 8/4/2025 | Price change | $5,995,000-3.3%$2,306/sqft |
Source: StreetEasy #S1763092 Report a problem | ||
| 5/28/2025 | Price change | $6,200,000-4.6%$2,385/sqft |
Source: StreetEasy #S1763092 Report a problem | ||
| 4/1/2025 | Listed for sale | $6,500,000$2,500/sqft |
Source: StreetEasy #S1763092 Report a problem | ||
Public tax history
| Year | Property taxes | Tax assessment |
|---|---|---|
| 2019 | -- | -- |
| 2018 | $1,695,197 | $15,601,950 |
Find assessor info on the county website
Neighborhood: Upper West Side
Nearby homes
- $40,269,0001 bd1 ba148k sqft257 Central Park W APT 2A, New York, NY 10024Off Market
- $1,866,1002 bd2 ba1.1k sqft257 Central Park W APT 3C, New York, NY 10024Off Market

- $1,615,500-- bd-- ba-- sqft257 Central Park W APT 3D, New York, NY 10024Off Market
- $874,100-- bd-- ba-- sqft257 Central Park W APT 3G, New York, NY 10024Off Market
- $400,000-- bd1 ba-- sqft257 Central Park W APT 3H, Manhattan, NY 10024Sold
- $1,074,400-- bd-- ba-- sqft257 Central Park W APT 4E, New York, NY 10024Off Market
- $2,662,7004 bd3 ba1.8k sqft257 Central Park W APT 5F, New York, NY 10024Off Market
- $767,900-- bd-- ba-- sqft257 Central Park W APT 5G, New York, NY 10024Off Market
- $1,380,8001 bd1 ba-- sqft257 Central Park W APT 8B, New York, NY 10024Off Market
Nearby schools
GreatSchools rating
- 9/10PS 84 Lillian WeberGrades: PK-5Distance: 0.3 mi
- 8/10Ms 243 Center SchoolGrades: 5-8Distance: 0.2 mi
- 1/10Innovation Diploma PlusGrades: 10-12Distance: 0.2 mi
- New York
- New York County
- New York
- 10024
- Manhattan
- Upper West Side
- 257 Central Park W Apartment 9A
Nearby cities
Nearby neighborhoods
Nearby zip codes
Other New York Topics
