Skip main navigation
For sale
  • Price cut: $100 (6/30)
    $574,900

    257 Cherokee Street, Denver, CO 80223

    3beds
    1,515sqft
    : 
    Loading
    Get pre-qualified
    Duplex
    Built in 1904
    1,435 Square Feet Lot
    $-- Zestimate®
    $379/sqft
    $-- HOA

    What's special

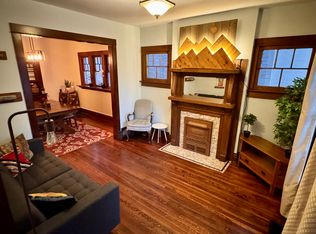
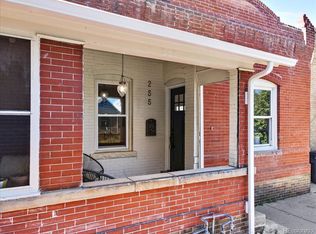
    Filled with timeless character and thoughtful updates, this charming 1909 Craftsman brick home duplex sits on a quiet street in Denver's beloved Baker neighborhood. The covered timber-frame front porch creates a welcoming first impression and offers the perfect spot for morning coffee or relaxing summer evenings. Inside, the foyer greets you with the original custom coat tree, setting the tone for the craftsmanship found throughout. Rich original woodwork including original hardwood floors, historic details and built-ins create warmth and personality rarely found today. The inviting living room features a beautiful original fireplace and flows seamlessly into the spacious dining room, where a stunning built-in buffet with handcrafted cabinetry serves as a centerpiece for gatherings and everyday living. The updated kitchen balances charm and convenience with granite countertops, newer appliances, a brand-new dishwasher, smart refrigerator with beverage center, and a sunny breakfast nook. Upstairs, two bright bedrooms retain their original hardwood floors, including one with a delightful built-in window seat. The expansive lower-level primary suite with en-suite bath offers a peaceful retreat or flex space for a work from home office, studio, or additional living area. Current owners never had issue parking 3 cars, great minimal upkeep. Fresh paint, energy efficient central air conditioning, central heating, abundant storage, and an exceptional walkable location near restaurants, shops, parks, downtown Denver, and cultural attractions complete this special Baker neighborhood home.
    15 days
    |
    2,311
    |
    109
    |

    Zillow last checked:

    Listing updated:

    Listed by:

    Ali Van Westenberg 303-601-0260 contracts@teamvwp.com,

    Keller Williams Advantage Realty LLC

    Source: REcolorado as distributed by MLS GRID,MLS#: 5666663MLS Logo

    Loading...

      Facts & features

      Interior

      Bedrooms & bathrooms
      • Bedrooms: 3
      • Bathrooms: 2
      • Full bathrooms: 2
      • Main level bathrooms: 1
      • Main level bedrooms: 2
      Bedroom
      • Description: Expansive Lower-Level Primary Suite Offering A Peaceful Retreat With En-Suite Bath, Generous Space, And Flexibility For A Sitting Area Or Workspace.
      • Features: Primary Suite
      • Level: Basement
      Bedroom
      • Description: Bright Upper-Level Bedroom Featuring Original Hardwood Floors And A Charming Built-In Window Seat Perfect For Reading Or Relaxing.
      • Level: Main
      Bedroom
      • Description: Comfortable Upper-Level Bedroom With Original Hardwood Floors, Natural Light, And A Generously Sized Closet.
      • Level: Main
      • Area: 273 Square Feet
      • Dimensions: 13 x 21
      Bathroom
      • Description: Private En-Suite Bath Conveniently Serving The Spacious Primary Suite.
      • Level: Basement
      Bathroom
      • Description: Well-Located Full Bathroom Serving The Upper-Level
      • Level: Main
      Bonus room
      • Description: Unfinished Storage Area Providse Abundant Space For Seasonal Items, Hobbies, Or Household Storage.
      • Level: Basement
      Dining room
      • Description: Spacious Formal Dining Room Highlighted By Refinished Original Hardwood Floors And A Remarkable Original Built-In Buffet With Handcrafted Upper Cabinetry.
      • Level: Main
      Dining room
      • Description: Sunny Breakfast Nook Adjacent To The Kitchen, Creating An Inviting Space For Casual Dining And Morning Coffee.
      • Level: Main
      Kitchen
      • Description: Updated Kitchen With Granite Countertops, Newer Appliances, Brand-New Dishwasher, Smart Refrigerator With Beverage Center, Ample Cabinetry, And A Sunny Breakfast Nook.
      • Level: Main
      Laundry
      • Description: Functional Lower-Level Laundry And Utility Area With Convenient Access To Additional Storage Spaces.
      • Level: Basement
      Living room
      • Description: Warm And Inviting Living Room Featuring Refinished Original Hardwood Floors, Stunning Original Woodwork, Abundant Natural Light, And A Beautiful Decorative Fireplace.
      • Level: Main
      Heating
      • Forced Air
      Cooling
      • Central Air
      Appliances
      • Included: Bar Fridge, Convection Oven, Cooktop, Dishwasher, Disposal, Dryer, Refrigerator, Washer
      • Laundry: In Unit
      Features
      • Built-in Features, Entrance Foyer, Granite Counters, High Speed Internet, Primary Suite, Radon Mitigation System, Smoke Free, Wired for Data
      • Flooring: Carpet, Tile, Wood
      • Basement: Bath/Stubbed,Crawl Space,Daylight,Finished,Interior Entry,Partial,Sump Pump
      • Number of fireplaces: 1
      • Fireplace features: Living Room
      • Common walls with other units/homes: End Unit,1 Common Wall
      Interior area
      • Total structure area: 1,515
      • Total interior livable area: 1,515 sqft
      • Finished area above ground: 1,048
      • Finished area below ground: 405
      Video & virtual tour

      Property

      Features
      • Levels: One
      • Stories: 1
      • Entry location: Ground
      • Patio & porch: Covered, Front Porch, Patio
      • Exterior features: Private Yard
      • Fencing: Full
      Lot
      • Size: 1,435 Square Feet
      • Features: Historical District, Level, Near Public Transit
      Details
      • Parcel number: 510229035
      • Zoning: U-RH-2.5
      • Special conditions: Standard

      Construction

      Type & style
      • Home type: SingleFamily
      • Property subtype: Duplex
      • Attached to another structure: Yes
      Materials
      • Brick, Frame
      • Roof: Composition
      Condition
      • Year built: 1904

      Utilities & green energy

      • Electric: 110V, 220 Volts
      • Sewer: Public Sewer
      • Water: Public
      • Utilities for property: Cable Available, Electricity Connected, Internet Access (Wired), Natural Gas Available, Natural Gas Connected, Phone Available
      Green energy
      • Energy efficient items: HVAC, Lighting, Thermostat

      Community & HOA

      Community
      • Security: Carbon Monoxide Detector(s), Radon Detector, Smart Locks, Smoke Detector(s)
      • Subdivision: Baker
      HOA
      • Has HOA: No
      Location
      • Region: Denver

      Financial & listing details

      • Price per square foot: $379/sqft
      • Tax assessed value: $663,600
      • Annual tax amount: $3,229
      • Date on market: 6/25/2026
      • Listing terms: Cash,Conventional,FHA,VA Loan
      • Exclusions: Sellers Personal Property And Staging Items
      • Ownership: Individual
      • Electric utility on property: Yes
      • Road surface type: Paved

        Estimated market value

        Not available

        Estimated sales range

        Not available

        Not available

        Price history

        DateEventPrice
        6/30/2026Price change$574,9000%$379/sqft
        Source: REcolorado as distributed by MLS GRID #5666663 Report a problem
        6/25/2026Listed for sale$575,000+24.2%$380/sqft
        Source: REcolorado as distributed by MLS GRID #5666663 Report a problem
        4/19/2018Sold$463,000+4%$306/sqft
        Source: Public Record Report a problem
        3/20/2018Pending sale$445,000$294/sqft
        Source: Madison & Company Properties #2796300 Report a problem
        3/15/2018Listed for sale$445,000+55.1%$294/sqft
        Source: Madison & Company Properties #2796300 Report a problem
        10/18/2012Sold$287,000-10.6%$189/sqft
        Source: Public Record Report a problem
        5/1/2012Sold$321,111$212/sqft
        Source: Public Record Report a problem

        Public tax history

        YearProperty taxesTax assessment
        2024$3,159 +13.8%$40,770 -7.1%
        2023$2,775 +3.6%$43,880 +25.7%
        2022$2,679 +9.4%$34,900 -2.8%
        2021$2,448 +2.9%$35,900 +8.8%
        2020$2,380 +0.2%$33,004 -0.7%
        2019$2,376 $33,235 +8.2%
        2018$2,376 +0.3%$30,710
        2017$2,369 +15.4%$30,710 +16.9%
        2016$2,052 +23%$26,270 -1.7%
        2015$1,669 0%$26,720 +33%
        2014$1,669 +98.4%$20,090
        2013$842 -7.2%$20,090 +0.4%
        2011$907 +2.2%$20,008 +46.9%
        2010$887 -4.1%$13,620
        2009$925 -0.2%$13,620 -26.3%
        2008$927 $18,470

        Find assessor info on the county website

        Monthly payment

        Est. payment

        Payment breakdown

        Explore the cost of this home by adjusting the details. Changes won't be saved.
        All calculations are estimates and provided by Zillow, Inc. for informational purposes only. Actual amounts may vary.
        HOA fees may include property taxes on listings classified as Co-Ops. Contact the listing agent and/or owner for fee details.
        Mortgage interest rates are dependent on a number of factors, including credit score, down payment, and repayment length. Interest rate data provided by Zillow Group Marketplace, Inc. as of 1/1/1970 from various mortgage lenders with which we have lead or other similar arrangements; the Estimated Payment is an average of those rates.
        See how much you could borrow to make a competitive offer.

        Climate risks

        Neighborhood: Baker

        Getting around

        90 / 100
        Very Walkable
        51 / 100
        Good Transit
        85 / 100
        Very Bikeable

        Nearby schools

        GreatSchools rating
        Schools provided by the listing agent
        • Elementary: DCIS at Fairmont
        • Middle: KIPP Sunshine Peak Academy
        • High: KIPP Denver Collegiate High School
        • District: Denver 1

        Source: REcolorado as distributed by MLS GRID. This data may not be complete. We recommend contacting the local school district to confirm school assignments for this home.

        A local agent can set up tours, give advice and negotiate with sellers.

        Browse local experts

        Similar homes

        Skip to the end of the carouselSkip to the beginning of the carousel