Skip main navigation
Closed
  • $359,000

    257 Colleen Dr, Las Vegas, NV 89107

    3beds
    1,525sqft
    Single Family Residence
    Built in 1962
    6,098 Square Feet Lot
    $350,700 Zestimate®
    $235/sqft
    $1,756 Estimated rent

    Home value

    $350,700

    $319,000 - $386,000

    $1,756/mo

    Zestimate® history
    Loading
    Loading...

    Owner options

    List your home for rent

    $1,756/mo

    Rent Zestimate®

    Find your next renter with Zillow Rental Manager. Plus, with online applications, you can quickly screen prospective tenants – for free.

    Learn more

    $1,756/mo

    Rent Zestimate®

    Refinance and save

    $2,084/mo

    Est. payment

    Refinancing to a lower rate could help reduce your monthly payments and save thousands over the life of the loan.

    See today's rates

    $2,084/mo

    Est. payment

    Explore your selling options

    Work with a Zillow partner agent

    Leverage their expertise and Zillow's premium Showcase listings to get your home seen by more buyers.

    Get started

    List with your own agent

    Get your home in front of millions of buyers by listing it on Zillow.

    Learn how to do it

    Sell it yourself

    Take full control of how buyers see your home on Zillow by listing For Sale by Owner (FSBO).

    List your home

    What's special

    Stylish white shaker cabinetryLow-maintenance landscapeLarge family roomFrench doorsAbundance of natural lightSpotless kitchenElegant quartz countertops
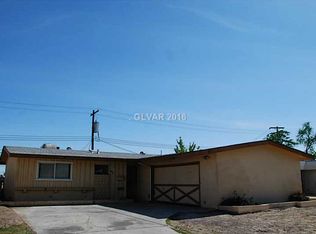
    Completely remodeled 3-bedroom, 2-bath home that perfectly blends classic charm with modern comfort! From the moment you arrive, you'll be captivated by the low-maintenance landscape that sets the tone for easy living. Step inside to discover an inviting interior adorned with a designer palette and an abundance of natural light. The flooring throughout adds warmth and character, creating a contemporary feel that you'll love. Each bedroom is equipped with Rolladen/Rolling Security Shutters, providing peace of mind and added privacy. The spotless kitchen is a chef's dream, featuring elegant quartz countertops, and stylish white shaker cabinetry. The large family room, complete with French doors, offers direct access to the outdoor space. Step outside to your private backyard. This home also offers ample space for RV or boat parking. Don't miss the opportunity.

    Zillow last checked:

    Listing updated:

    Listed by:

    Tilman Otto BS.0146274 702-358-1349,

    Gibraltar Real Estate Group

    Bought with:

    Maddie Simental, S.0200403

    BlackRidge Luxury

    Source: LVR,MLS#: 2702222MLS LogoOriginating MLS: Greater Las Vegas Association of Realtors Inc

    Facts & features

    Interior

    Bedrooms & bathrooms
    • Bedrooms: 3
    • Bathrooms: 2
    • Full bathrooms: 2
    Primary bedroom
    • Description: Closet
    • Dimensions: 13x10
    Bedroom 2
    • Description: Closet
    • Dimensions: 13x11
    Bedroom 3
    • Description: Closet
    • Dimensions: 13x11
    Dining room
    • Description: Family Room/Dining Combo
    • Dimensions: 8x6
    Family room
    • Description: Downstairs
    • Dimensions: 19x14
    Kitchen
    • Description: Quartz Countertops
    Living room
    • Description: Front
    • Dimensions: 18x14
    Heating
    • Central, Electric
    Cooling
    • Central Air, Electric
    Appliances
    • Included: Dryer, Electric Range, Disposal, Microwave, Washer
    • Laundry: Electric Dryer Hookup, Main Level, Laundry Room
    Features
    • Bedroom on Main Level, Primary Downstairs, Window Treatments
    • Flooring: Luxury Vinyl Plank
    • Windows: Double Pane Windows, Plantation Shutters
    • Has fireplace: No
    Interior area
    • Total structure area: 1,525
    • Total interior livable area: 1,525 sqft

    Property

    Parking
    • Parking features: Open
    • Has uncovered spaces: Yes
    Features
    • Stories: 1
    • Exterior features: Dog Run, Private Yard, Shed
    • Fencing: Back Yard,Wood
    Lot
    • Size: 6,098 Square Feet
    • Features: Landscaped, < 1/4 Acre
    Details
    • Additional structures: Shed(s)
    • Parcel number: 13836120014
    • Zoning description: Single Family
    • Horse amenities: None

    Construction

    Type & style
    • Home type: SingleFamily
    • Architectural style: One Story
    • Property subtype: Single Family Residence
    Materials
    • Roof: Composition,Flat,Shingle
    Condition
    • Good Condition,Resale
    • Year built: 1962

    Utilities & green energy

    • Electric: Photovoltaics None
    • Sewer: Public Sewer
    • Water: Public
    • Utilities for property: Above Ground Utilities, Natural Gas Not Available
    Green energy
    • Energy efficient items: Windows

    Community & HOA

    Community
    • Subdivision: Charleston Heights Tr #31B
    HOA
    • Has HOA: No
    • Amenities included: None
    Location
    • Region: Las Vegas

    Financial & listing details

    • Price per square foot: $235/sqft
    • Tax assessed value: $154,394
    • Annual tax amount: $1,004
    • Date on market: 7/17/2025
    • Listing agreement: Exclusive Right To Sell
    • Listing terms: Cash,Conventional,FHA,VA Loan

    Price history

    DateEventPrice
    11/5/2025Sold$359,000+2.9%$235/sqft
    Source: LVR #2702222 Report a problem
    10/7/2025Contingent$349,000$229/sqft
    Source: LVR #2702222 Report a problem
    9/24/2025Listed for sale$349,000-7.9%$229/sqft
    Source: LVR #2702222 Report a problem
    9/7/2025Listing removed$379,000$249/sqft
    Source: LVR #2702222 Report a problem
    7/17/2025Listed for sale$379,000-4.8%$249/sqft
    Source: LVR #2702222 Report a problem
    7/16/2025Listing removed$398,000$261/sqft
    Source: LVR #2651411 Report a problem
    6/12/2025Price change$398,000-1.2%$261/sqft
    Source: LVR #2651411 Report a problem
    3/29/2025Price change$403,000-2.9%$264/sqft
    Source: LVR #2651411 Report a problem
    2/1/2025Listed for sale$415,000+29.2%$272/sqft
    Source: LVR #2651411 Report a problem
    12/30/2024Sold$321,111+3.6%$211/sqft
    Source: LVR #2630826 Report a problem
    11/12/2024Contingent$310,000$203/sqft
    Source: LVR #2630826 Report a problem
    11/7/2024Listed for sale$310,000$203/sqft
    Source: LVR #2630826 Report a problem

    Public tax history

    YearProperty taxesTax assessment
    2026$1,172 +16.8%$54,038 -1%
    2025$1,004 +7.9%$54,578 +10.8%
    2024$930 +8%$49,264 +20.1%
    2023$862 +8%$41,015 +7.5%
    2022$798 +7.8%$38,158 +2.1%
    2021$741 +6.8%$37,379 +13.2%
    2020$693 +4.8%$33,023 +12.6%
    2019$662 +6.9%$29,332
    2018$619 $29,332 +6.8%
    2017$619 $27,467 +13.5%
    2016$619 +0.4%$24,205 +15.1%
    2015$617 +3%$21,026 +18.7%
    2014$599 $17,717
    2013-- $17,717 +1.9%
    2012-- $17,391 -14.8%
    2011-- $20,416 -3.2%
    2010-- $21,083 -26.1%
    2009-- $28,531
    2008-- $28,531 -40.3%
    2007-- $47,755 +19.5%
    2006-- $39,975 +36.9%
    2005-- $29,190 +20.3%
    2004-- $24,269 +0.2%
    2003-- $24,227 -1.2%
    2002-- $24,530 +8.1%
    2001-- $22,700
    Find assessor info on the county website

    Neighborhood: Charleston Heights

    Nearby schools

    GreatSchools rating
    Schools provided by the listing agent
    • Elementary: Red Rock,Red Rock
    • Middle: Garside Frank F.
    • High: Western

    Source: LVR. This data may not be complete. We recommend contacting the local school district to confirm school assignments for this home.

    Get a cash offer in 3 minutes
    Find out how much your home could sell for in as little as 3 minutes with a no-obligation cash offer.
    Estimated market value
    $350,700
    Get a cash offer in 3 minutes
    Find out how much your home could sell for in as little as 3 minutes with a no-obligation cash offer.
    Estimated market value
    $350,700