Skip main navigation
Off market
  • $3,535,800

    257 Colonial Dr, Fairfield, CT 06824

    4beds
    4,200sqft
    SingleFamily
    Built in 2019
    9,583 Square Feet Lot
    $3,535,800 Zestimate®
    $842/sqft
    $16,899 Estimated rent

    Home value

    $3,535,800

    $3.29M - $3.82M

    $16,899/mo

    Zestimate® history
    Loading
    Loading...

    Owner options

    List your home for rent

    $16,899/mo

    Rent Zestimate®

    Find your next renter with Zillow Rental Manager. Plus, with online applications, you can quickly screen prospective tenants – for free.

    Learn more

    $16,899/mo

    Rent Zestimate®

    Refinance and save

    $19,928/mo

    Est. payment

    Refinancing to a lower rate could help reduce your monthly payments and save thousands over the life of the loan.

    See today's rates

    $19,928/mo

    Est. payment

    Explore your selling options

    Work with a Zillow partner agent

    Leverage their expertise and Zillow's premium Showcase listings to get your home seen by more buyers.

    Get started

    List with your own agent

    Get your home in front of millions of buyers by listing it on Zillow.

    Learn how to do it

    Sell it yourself

    Take full control of how buyers see your home on Zillow by listing For Sale by Owner (FSBO).

    List your home

    What's special

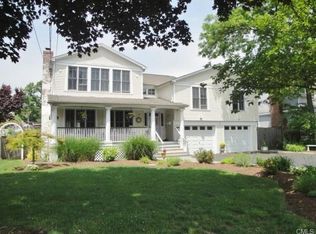
    NEW CONSTRUCTION - NOW COMPLETED. The Modern Coastal Lifestyle OFFERED TURNKEY - FURNISHINGS INCLUDED: SHOWINGS/VIRTUAL TOURS/VIDEOS AVAILABLE. TEXT "Colonial" to 203-200-7831 for 3D Walk Through. Also, TEXT at 203-650-1583 for more info from Denise Walsh. Just COMPLETED NEW CONSTRUCTED AND just FURNISHED. This home marries a modern perspective within a classic coastal exterior, connecting form and function, STYLE and SOPHISTICATION with an inspired selection of fixtures and finishes. CELEBRATE the vibrant water community with an exposure that embraces the sunrise, sunset and views of the ocean and beach. ENJOY the covered deck off kitchen, 3-season entertainment loggia, outdoor shower and pool site. The builders artistry is evident in how they elevate traditional elements in a sophisticated way, adding a modern layer of finishes that complement one another for a light, airy and stunningly fresh composition. Answering todays need for OPEN CONCEPT GATHERING, the great room embraces the family room with fireplace, dining, kitchen and butlers pantry. Wifi kitchen appliances, bespoke modern hood and Neolith backsplash combine forward-thinking style with the warmth of the expansive white oak island, farm sink and select wide plank floors. Catering to small and large-scale entertaining, ingeniously placed SLIDNG GLASS PARTITIONS turn private study and den into a grand dining room. Todays expected amenities are all here: ELEVATOR, WALK-IN PANTRY, gorgeous wet bar, custom built mud room, luxe master with TWO WALK IN CLOSETS, vaulted ceiling, linear fireplace, custom fabricated tiling and in the upper level entertainment suite, an angular black wetbar. This is a home passionate in its pursuit to offer a full lifestyle. Ask for flipbook for all info. Love Where You Live Homes has built throughout the beach area including Edward Street, Rhoda, Howard, Pratt, the Village at Southport community, Birch, etc. Ask list agent for list of previous new construction HOBI award winner. ADD 300 SF FOR ROOF TOP DECK.

    This property is off market, which means it's not currently listed for sale or rent on Zillow. This may be different from what's available on other websites or public sources.

    Facts & features

    Interior

    Bedrooms & bathrooms
    • Bedrooms: 4
    • Bathrooms: 5
    • Full bathrooms: 4
    • 1/2 bathrooms: 1
    Heating
    • Forced air, Gas
    Cooling
    • Central
    Appliances
    • Included: Dishwasher, Microwave, Range / Oven
    Features
    • Flooring: Tile, Hardwood
    • Basement: None
    • Has fireplace: Yes
    Interior area
    • Total interior livable area: 4,200 sqft

    Property

    Parking
    • Total spaces: 2
    • Parking features: Garage - Attached
    Features
    • Exterior features: Shingle, Wood
    • Has view: Yes
    • View description: Water
    • Has water view: Yes
    • Water view: Water
    Lot
    • Size: 9,583 sqft
    Details
    • Parcel number: FAIRM138B11

    Construction

    Type & style
    • Home type: SingleFamily
    • Architectural style: Colonial
    Materials
    • Roof: Asphalt
    Condition
    • New construction: No
    • Year built: 2019

    Community & neighborhood

    Location
    • Region: Fairfield

    Price history

    DateEventPrice
    6/17/2020Sold$2,300,000-3.6%$548/sqft
    Source: Smart MLS #170243087 Report a problem
    12/12/2019Listed for sale$2,385,000$568/sqft
    Source: William Raveis Real Estate #170243087 Report a problem
    6/30/2019Listing removed$2,385,000$568/sqft
    Source: William Raveis Real Estate #170189965 Report a problem
    6/18/2019Listed for sale$2,385,000+245.7%$568/sqft
    Source: William Raveis Real Estate #170189965 Report a problem
    12/7/2018Sold$690,000$164/sqft
    Source: Public Record Report a problem

    Public tax history

    YearProperty taxesTax assessment
    2025$40,952 +1.8%$1,442,490
    2024$40,245 +1.4%$1,442,490
    2023$39,683 +1%$1,442,490
    2022$39,293 +1.8%$1,442,490 +0.9%
    2021$38,586 +46.2%$1,430,170 +45.1%
    2020$26,397 +83.3%$985,320 +83.3%
    2019$14,399 +1.6%$537,460
    2018$14,167 +2.1%$537,460
    2017$13,877 +1.5%$537,460
    2016$13,678 $537,460

    Find assessor info on the county website

    Neighborhood: 06824

    Nearby schools

    GreatSchools rating
    Schools provided by the listing agent
    • Elementary: Roger Sherman
    • Middle: Roger Ludlowe
    • High: Fairfield Ludlowe

    Source: The MLS. This data may not be complete. We recommend contacting the local school district to confirm school assignments for this home.

    Sell for more on Zillow
    Get a Zillow Showcase℠ listing at no additional cost and you could sell for .
    $3,535,800
    2% more
    +$70,716
    With Zillow Showcase(estimated)
    $3,606,516