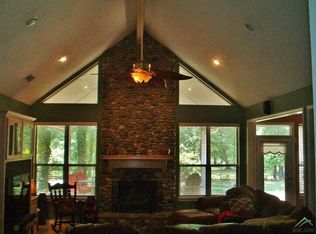
WELCOME TO BEAUTIFUL HORSESHOE BEND. This 10-acre tract has so much to offer. Peaceful, tranquil setting with access to Horseshoe Bend Lake. This 1990's home is a 3/3 with 2 living areas and a nice sunroom overlooking lots of space around the home for vegetable or flower gardens. Several storage sheds and 10 acres of woods creating a nice and secluded sanctuary. CALL FOR YOUR PERSONAL TOUR!
Sold
Price Unknown
257 County Road 4597, Winnsboro, TX 75494
3beds
2,422sqft
Single Family Residence
Built in 1994
10 Acres Lot
$302,800 Zestimate®
$--/sqft
$2,837 Estimated rent
Home value
$302,800
Estimated sales range
Not available
$2,837/mo
Zestimate® history
Owner options
List your home for rent
$2,837/mo
Rent Zestimate®
Find your next renter with Zillow Rental Manager. Plus, with online applications, you can quickly screen prospective tenants – for free.
$2,837/mo
Rent Zestimate®
Refinance and save
$389/mo
Est. payment
Refinancing to a lower rate could help reduce your monthly payments and save thousands over the life of the loan.
$389/mo
Est. payment
Explore your selling options
Work with a Zillow partner agent
Leverage their expertise and Zillow's premium Showcase listings to get your home seen by more buyers.
Get startedList with your own agent
Get your home in front of millions of buyers by listing it on Zillow.
Learn how to do itSell it yourself
Take full control of how buyers see your home on Zillow by listing For Sale by Owner (FSBO).
List your homeWhat's special
Zillow last checked:
Listing updated:
Listed by:
Gerri Eiles 903-497-6219,
Quitman Realty
Bought with:
Sarah Spence, TREC# 0757952
Source: GTARMLS,MLS#: 25008677
Facts & features
Interior
Bedrooms & bathrooms
- Bedrooms: 3
- Bathrooms: 3
- Full bathrooms: 3
Rooms
- Room types: Separate Formal Living, Utility Room, Sunroom, 2 Living Areas
Bedroom
- Features: Other/See Remarks
Bathroom
- Features: Shower Only, Shower/Tub, Double Lavatory, Walk-In Closet(s), Vinyl Tile
Dining room
- Features: Separate Formal Dining
Kitchen
- Features: Kitchen/Eating Combo
Heating
- Central/Electric, Wood Stove
Cooling
- Central Electric
Appliances
- Included: Range/Oven-Electric, Dishwasher, Refrigerator, Electric Water Heater
Features
- Ceiling Fan(s), Vaulted Ceiling(s), Pantry
- Flooring: Carpet, Vinyl, Wood
- Has fireplace: Yes
- Fireplace features: Wood Burning Stove
Interior area
- Total structure area: 2,422
- Total interior livable area: 2,422 sqft
Property
Parking
- Parking features: Detached
- Has garage: Yes
Features
- Levels: One
- Stories: 1
- Patio & porch: Screened Porch, Porch
- Pool features: None
- Fencing: Metal,Partial,Wood
Lot
- Size: 10 Acres
- Features: Wooded
Details
- Additional structures: Storage, Workshop
- Parcel number: 000000056186
- Special conditions: Homeowner's Assn Dues
Construction
Type & style
- Home type: SingleFamily
- Architectural style: Other/See Remarks
- Property subtype: Single Family Residence
Materials
- Siding, Wood Based Siding, Concrete Based Siding
- Foundation: Pillar/Post/Pier, Slab
- Roof: Composition
Condition
- Year built: 1994
Utilities & green energy
- Sewer: Septic Tank
- Water: Community, Company: Sharon Water
Community & HOA
Community
- Features: Common Areas, Fishing, Boat Ramp
- Subdivision: Horseshoe Bend
HOA
- Has HOA: Yes
- HOA fee: $389 annually
Location
- Region: Winnsboro
Financial & listing details
- Tax assessed value: $440,890
- Annual tax amount: $307
- Date on market: 6/6/2025
- Listing terms: Cash,Conventional,FHA,USDA Loan,VA Loan
- Road surface type: Paved
Price history
| Date | Event | Price |
|---|---|---|
| 9/8/2025 | Sold | -- |
Source:  GTARMLS #25008677 Report a problem GTARMLS #25008677 Report a problem | ||
| 8/31/2025 | Pending sale | $325,000$134/sqft |
Source: NTREIS #20960987 Report a problem | ||
| 8/15/2025 | Contingent | $325,000$134/sqft |
Source: NTREIS #20960987 Report a problem | ||
| 8/15/2025 | Pending sale | $325,000$134/sqft |
Source: GTARMLS #25008677 Report a problem | ||
| 7/17/2025 | Price change | $325,000-13.3%$134/sqft |
Source: GTARMLS #25008677 Report a problem | ||
| 6/15/2025 | Price change | $375,000-6%$155/sqft |
Source: GTARMLS #25008677 Report a problem | ||
| 4/11/2025 | Price change | $399,000-2.7%$165/sqft |
Source: GTARMLS #25001030 Report a problem | ||
| 1/23/2025 | Listed for sale | $410,000$169/sqft |
Source: GTARMLS #25001030 Report a problem | ||
Public tax history
| Year | Property taxes | Tax assessment |
|---|---|---|
| 2025 | $4,690 +1410.3% | $376,385 +6.3% |
| 2024 | $311 | $354,082 +17.6% |
| 2023 | -- | $301,130 +3.5% |
| 2022 | $856 | $290,981 +21.8% |
| 2021 | -- | $238,901 -8.4% |
| 2020 | $864 | $260,781 +29.5% |
| 2019 | -- | $201,340 +5.8% |
| 2018 | -- | $190,310 +12% |
| 2017 | -- | $169,910 |
| 2016 | -- | $169,910 +1.1% |
| 2015 | -- | $168,110 |
| 2014 | -- | $168,110 |
| 2013 | -- | $168,110 |
| 2012 | -- | $168,110 |
| 2011 | -- | $168,110 |
| 2010 | -- | $168,110 |
| 2009 | -- | $168,110 -3.3% |
| 2008 | -- | $173,820 +17.9% |
| 2007 | -- | $147,403 |
Find assessor info on the county website
Neighborhood: 75494
Nearby homes
- $545,0004 bd4 ba2.7k sqft347 County Road 4597, Winnsboro, TX 75494Off Market

- $598,850-- bd-- ba2.9k sqft375 County Road 4597, Winnsboro, TX 75494Off Market

- $597,7004 bd4 ba2.7k sqft348 County Road 4597, Winnsboro, TX 75494Off Market
- $219,700-- bd5 ba900 sqft147 County Road 4597, Winnsboro, TX 75494Off Market
- $--3 bd3 ba2.3k sqft374 County Road 4597, Winnsboro, TX 75494Sold
- $605,1003 bd3 ba2.9k sqft655 County Road 4592, Winnsboro, TX 75494Off Market
- $453,2003 bd2 ba1.9k sqft599 County Road 4592, Winnsboro, TX 75494Off Market
- $353,700-- bd-- ba1.2k sqft542 County Road 4592, Winnsboro, TX 75494Off Market
Nearby schools
GreatSchools rating
- 8/10Harmony Elementary SchoolGrades: PK-3Distance: 7.8 mi
- 8/10Harmony Junior High SchoolGrades: 6-8Distance: 7.8 mi
- 7/10Harmony High SchoolGrades: 9-12Distance: 7.8 mi
Schools provided by the listing agent
- Elementary: Quitman
- Middle: Quitman
- High: Quitman
Source: GTARMLS. This data may not be complete. We recommend contacting the local school district to confirm school assignments for this home.
- Texas
- Wood County
- Winnsboro
- 75494
- 257 County Road 4597
Nearby cities
Nearby zip codes
Other Winnsboro Topics
