Open House Sunday, June 30 from 2-4PM! Welcome to your slice of paradise! Nestled on a sprawling ~1.3-acre home site, this secluded gem awaits near the end of a tranquil cul-de-sac. Step inside to discover open living areas adorned with lofty ceilings and tile floors, creating an inviting space for entertaining. As you enter, the dining room welcomes you with its elegant arched entryways and the spacious living room offers ample space to unwind. The heart of the home, the kitchen, boasts upgraded cabinets, stone countertops, and stainless-steel appliances, including a refrigerator for added convenience. Retreat to the master suite, featuring a tray ceiling and an en-suite bath containing a double vanity with knee space, a stone/tile walk-in shower and walk in closet. The great features continue outside with expansive covered front and back porches, solar electrical panels and two outbuildings. The finished and air-conditioned ~11'x27' shop and ~11'x31' storage shed offer ample space for hobbies and storage needs. Experience the best of both worlds with the tranquility of country living and the convenience of nearby city amenities. Don't miss your chance to make this retreat your own - schedule your appointment today!
Sold
Price Unknown
257 COUNTY ROAD 6864, Natalia, TX 78059
4beds
2,026sqft
Single Family Residence
Built in 2018
1.33 Acres Lot
$461,400 Zestimate®
$--/sqft
$2,295 Estimated rent
Home value
$461,400
Estimated sales range
Not available
$2,295/mo
Zestimate® history
Owner options
List your home for rent
$2,295/mo
Rent Zestimate®
Find your next renter with Zillow Rental Manager. Plus, with online applications, you can quickly screen prospective tenants – for free.
$2,295/mo
Rent Zestimate®
Refinance and save
$121/mo
Est. payment
Refinancing to a lower rate could help reduce your monthly payments and save thousands over the life of the loan.
$121/mo
Est. payment
Explore your selling options
Work with a Zillow partner agent
Leverage their expertise and Zillow's premium Showcase listings to get your home seen by more buyers.
Get startedList with your own agent
Get your home in front of millions of buyers by listing it on Zillow.
Learn how to do itSell it yourself
Take full control of how buyers see your home on Zillow by listing For Sale by Owner (FSBO).
List your homeWhat's special
Zillow last checked:
Listing updated:
Listed by:
William Rosenthal TREC #617524 (210) 382-3519,
Branded Realty, LLC
Source: LERA MLS,MLS#: 1780146
Facts & features
Interior
Bedrooms & bathrooms
- Bedrooms: 4
- Bathrooms: 2
- Full bathrooms: 2
Primary bedroom
- Features: Split, Walk-In Closet(s), Ceiling Fan(s), Full Bath
- Area: 195
- Dimensions: 15 x 13
Bedroom 2
- Area: 192
- Dimensions: 16 x 12
Bedroom 3
- Area: 100
- Dimensions: 10 x 10
Bedroom 4
- Area: 110
- Dimensions: 11 x 10
Primary bathroom
- Features: Shower Only, Separate Vanity
- Area: 117
- Dimensions: 13 x 9
Dining room
- Area: 156
- Dimensions: 13 x 12
Kitchen
- Area: 140
- Dimensions: 14 x 10
Living room
- Area: 288
- Dimensions: 18 x 16
Heating
- Central, Electric
Cooling
- Ceiling Fan(s), Central Air
Appliances
- Included: Microwave, Range, Refrigerator, Disposal, Dishwasher, Water Softener Owned, Electric Water Heater, Plumb for Water Softener, Electric Cooktop
- Laundry: Washer Hookup, Dryer Connection
Features
- One Living Area, Separate Dining Room, Breakfast Bar, Utility Room Inside, 1st Floor Lvl/No Steps, High Ceilings, High Speed Internet, Telephone, Master Downstairs, Ceiling Fan(s), Chandelier
- Flooring: Carpet, Ceramic Tile
- Doors: Storm Door(s), Storm Doors
- Windows: Double Pane Windows, Window Coverings
- Has basement: No
- Has fireplace: No
- Fireplace features: Not Applicable
Interior area
- Total structure area: 2,026
- Total interior livable area: 2,026 sqft
Property
Parking
- Total spaces: 2
- Parking features: Two Car Garage, Garage Door Opener, Pad Only (Off Street)
- Garage spaces: 2
Accessibility
- Accessibility features: 2+ Access Exits, Accessible Entrance, Accessible Hallway(s), Doors-Swing-In, Level Lot, First Floor Bath, Full Bath/Bed on 1st Flr, First Floor Bedroom, Stall Shower
Features
- Levels: One
- Stories: 1
- Patio & porch: Covered
- Exterior features: Solar Panels
- Pool features: None
- Fencing: Wire
Lot
- Size: 1.33 Acres
- Features: Cul-De-Sac
- Residential vegetation: Mature Trees
Details
- Additional structures: Shed(s), Workshop
- Parcel number: R61356
Construction
Type & style
- Home type: SingleFamily
- Property subtype: Single Family Residence
Materials
- Stone, Stucco, Fiber Cement
- Foundation: Slab
- Roof: Heavy Composition
Condition
- Pre-Owned
- New construction: No
- Year built: 2018
Utilities & green energy
- Sewer: Septic
- Water: Water System
Community & HOA
Community
- Features: None
- Security: Smoke Detector(s), Prewired
- Subdivision: Forest Woods
HOA
- Has HOA: Yes
- HOA fee: $121 annually
- HOA name: FOREST WOODS PROPERTY OWNERS ASSOCIATION
Location
- Region: Natalia
Financial & listing details
- Tax assessed value: $443,110
- Annual tax amount: $9,040
- Date on market: 9/11/2025
- Cumulative days on market: 158 days
- Listing terms: Conventional,FHA,VA Loan,Cash,USDA Loan
- Road surface type: Paved
Price history
| Date | Event | Price |
|---|---|---|
| 11/13/2024 | Sold | -- |
Source:  LERA MLS #1780146 Report a problem LERA MLS #1780146 Report a problem | ||
| 10/15/2024 | Contingent | $449,900$222/sqft |
Source: LERA MLS #1780146 Report a problem | ||
| 9/18/2024 | Price change | $449,900-2.7%$222/sqft |
Source: LERA MLS #1780146 Report a problem | ||
| 9/7/2024 | Price change | $462,400-2.6%$228/sqft |
Source: LERA MLS #1780146 Report a problem | ||
| 6/22/2024 | Price change | $474,900-4.3%$234/sqft |
Source: LERA MLS #1780146 Report a problem | ||
| 6/1/2024 | Listed for sale | $496,000$245/sqft |
Source: LERA MLS #1780146 Report a problem | ||
| 6/29/2018 | Sold | -- |
Source: LERA MLS #1315482 Report a problem | ||
Public tax history
| Year | Property taxes | Tax assessment |
|---|---|---|
| 2025 | -- | $443,110 -0.9% |
| 2024 | -- | $447,048 +10% |
| 2023 | -- | $406,407 +10% |
| 2022 | $6,596 +3.2% | $369,461 +10% |
| 2021 | $6,391 +7% | $335,874 +10% |
| 2020 | $5,975 +3.8% | $305,340 +7.5% |
| 2019 | $5,758 +664.5% | $283,970 +675.2% |
| 2018 | $753 -1% | $36,630 |
| 2017 | $761 +23.2% | $36,630 +22.1% |
| 2016 | $618 -2.4% | $30,000 |
| 2015 | $633 | $30,000 |
| 2014 | $633 | $30,000 |
Find assessor info on the county website
Neighborhood: 78059
Nearby homes
- $433,900-- bd2 ba2.1k sqft243 County Road 6864, Natalia, TX 78059Off Market
- $--3 bd3 ba2k sqft269 County Road 6864, Natalia, TX 78059Sold

- $432,1004 bd2 ba2.4k sqft231 County Road 6864, Natalia, TX 78059Off Market
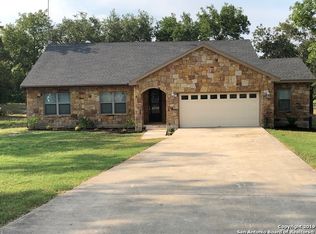
- $387,8003 bd2 ba-- sqft231 Cr 6864, Natalia, TX 78059Off Market
- $172,0002 bd1 ba900 sqft278 County Road 6862, Natalia, TX 78059For Sale
- $253,5003 bd2 ba1.4k sqft298 County Road 6862, Natalia, TX 78059Off Market
- $390,300-- bd-- ba1.9k sqft273 County Road 6864, Natalia, TX 78059Off Market
- $505,100-- bd3 ba4.7k sqft266 County Road 6862, Natalia, TX 78059Off Market
Nearby schools
GreatSchools rating
- 2/10Natalia Elementary SchoolGrades: 2-5Distance: 2.3 mi
- 3/10Natalia Junior High SchoolGrades: 6-8Distance: 2.3 mi
- 3/10Natalia High SchoolGrades: 9-12Distance: 2.3 mi
Schools provided by the listing agent
- Elementary: Natalia
- Middle: Natalia
- High: Natalia
- District: Natalia
Source: LERA MLS. This data may not be complete. We recommend contacting the local school district to confirm school assignments for this home.
Get a cash offer in 3 minutes
Find out how much your home could sell for in as little as 3 minutes with a no-obligation cash offer.
Estimated market value
$461,400
Get a cash offer in 3 minutes
Find out how much your home could sell for in as little as 3 minutes with a no-obligation cash offer.
Estimated market value
$461,400
- Texas
- Medina County
- Natalia
- 78059
- 257 COUNTY ROAD 6864
Nearby cities
Nearby zip codes
Other Natalia Topics
