Check out this updated 3BR/2BA home where every detail has been thoughtfully updated to combine comfort, function, and style. From the moment you walk in, you're welcomed by sun-drenched living spaces, new luxury flooring (2022), and a fresh, modern color palette (2022) that sets the tone for elevated everyday living. The heart of the home is a chef-worthy eat-in kitchen-completely renovated in 2022-with gleaming granite countertops, stainless steel appliances, double sinks, a spacious pantry, and an effortless flow to the dining area. Two sliders open to a private, oversized balcony, perfect for morning coffee or sunset lounging. The primary suite is your serene retreat featuring a large walk-in closet and a spa-like ensuite with granite double vanity and upgraded fixtures (2022). Two additional bedrooms offer flexibility for family, guests, or a dedicated home office, and share a beautifully updated full bath. Enjoy the convenience of a full-sized in-unit laundry room with side-by-side washer and dryer, a private garage with direct interior access, plus a long driveway for additional parking. Relatively newer mechanicals include HVAC, water heater, and windows-just move in and live! Residents of Lake Park Manor enjoy access to an outdoor pool, tennis courts, and walking trails around Big Bear and Little Bear Lakes. All of this in a prime location near top-rated schools, shops, dining, and major highways. Whether you're looking to settle in or make a smart investment, this is an opportunity you don't want to miss. Live where lifestyle meets value-come check it out today!
Closed
$325,000
257 Coventry Cir #136, Vernon Hills, IL 60061
3beds
1,450sqft
Single Family Residence
Built in 1982
-- sqft lot
$344,600 Zestimate®
$224/sqft
$2,610 Estimated rent
Home value
$344,600
$310,000 - $383,000
$2,610/mo
Zestimate® history
Owner options
List your home for rent
$2,610/mo
Rent Zestimate®
Find your next renter with Zillow Rental Manager. Plus, with online applications, you can quickly screen prospective tenants – for free.
$2,610/mo
Rent Zestimate®
Refinance and save
$2,816/mo
Est. payment
Refinancing to a lower rate could help reduce your monthly payments and save thousands over the life of the loan.
$2,816/mo
Est. payment
Explore your selling options
Work with a Zillow partner agent
Leverage their expertise and Zillow's premium Showcase listings to get your home seen by more buyers.
Get startedList with your own agent
Get your home in front of millions of buyers by listing it on Zillow.
Learn how to do itSell it yourself
Take full control of how buyers see your home on Zillow by listing For Sale by Owner (FSBO).
List your homeWhat's special
Fresh modern color palettePrivate oversized balconyAdditional bedroomsPrimary suiteLong drivewayDirect interior accessFull-sized in-unit laundry room
Zillow last checked:
Listing updated:
Listed by:
Peter Lee 847-496-0081,
Real Broker LLC
Bought with:
Non Member
NON MEMBER
Source: MRED as distributed by MLS GRID,MLS#: 12402355
Facts & features
Interior
Bedrooms & bathrooms
- Bedrooms: 3
- Bathrooms: 2
- Full bathrooms: 2
Rooms
- Room types: No additional rooms
Primary bedroom
- Features: Flooring (Wood Laminate), Bathroom (Full)
- Level: Second
- Area: 192 Square Feet
- Dimensions: 16X12
Bedroom 2
- Features: Flooring (Wood Laminate)
- Level: Second
- Area: 110 Square Feet
- Dimensions: 11X10
Bedroom 3
- Features: Flooring (Wood Laminate)
- Level: Second
- Area: 100 Square Feet
- Dimensions: 10X10
Dining room
- Features: Flooring (Wood Laminate)
- Level: Second
- Area: 90 Square Feet
- Dimensions: 10X9
Kitchen
- Features: Flooring (Ceramic Tile)
- Level: Second
- Area: 160 Square Feet
- Dimensions: 16X10
Laundry
- Features: Flooring (Vinyl)
- Level: Main
- Area: 54 Square Feet
- Dimensions: 9X6
Living room
- Features: Flooring (Wood Laminate)
- Level: Second
- Area: 260 Square Feet
- Dimensions: 20X13
Heating
- Natural Gas, Forced Air
Cooling
- Central Air
Appliances
- Included: Range, Dishwasher, Refrigerator, Washer, Dryer, Disposal, Stainless Steel Appliance(s), Range Hood
- Laundry: Washer Hookup, In Unit
Features
- Walk-In Closet(s), Granite Counters
- Flooring: Laminate
- Basement: None
- Number of fireplaces: 1
- Fireplace features: Living Room
Interior area
- Total structure area: 0
- Total interior livable area: 1,450 sqft
Property
Parking
- Total spaces: 1
- Parking features: Garage Door Opener, On Site, Attached, Garage
- Attached garage spaces: 1
- Has uncovered spaces: Yes
Accessibility
- Accessibility features: No Disability Access
Details
- Parcel number: 11331010890000
- Special conditions: None
Construction
Type & style
- Home type: Condo
- Property subtype: Single Family Residence
Materials
- Brick, Cedar
Condition
- New construction: No
- Year built: 1982
- Major remodel year: 2022
Utilities & green energy
- Sewer: Public Sewer
- Water: Lake Michigan, Public
Community & HOA
Community
- Subdivision: Lake Park Manor
HOA
- Has HOA: Yes
- Amenities included: Pool, Tennis Court(s), School Bus
- Services included: Insurance, Pool, Exterior Maintenance, Lawn Care, Scavenger, Snow Removal
- HOA fee: $334 monthly
Location
- Region: Vernon Hills
Financial & listing details
- Price per square foot: $224/sqft
- Annual tax amount: $6,258
- Date on market: 6/25/2025
- Listing terms: Cash
- Ownership: Condo
Price history
| Date | Event | Price |
|---|---|---|
| 7/31/2025 | Sold | $325,000-1.5%$224/sqft |
Source:  MRED as distributed by MLS GRID #12402355 Report a problem MRED as distributed by MLS GRID #12402355 Report a problem | ||
| 6/26/2025 | Contingent | $330,000$228/sqft |
Source: MRED as distributed by MLS GRID #12402355 Report a problem | ||
| 6/25/2025 | Listed for sale | $330,000+34.7%$228/sqft |
Source: MRED as distributed by MLS GRID #12402355 Report a problem | ||
| 4/26/2022 | Listing removed | -- |
Source: MRED as distributed by MLS GRID #11355800 Report a problem | ||
| 4/2/2022 | Contingent | $244,900$169/sqft |
Source: MRED as distributed by MLS GRID #11355800 Report a problem | ||
| 3/31/2022 | Listed for sale | $244,900$169/sqft |
Source: MRED as distributed by MLS GRID #11355800 Report a problem | ||
| 3/27/2022 | Contingent | $244,900$169/sqft |
Source: MRED as distributed by MLS GRID #11355800 Report a problem | ||
| 3/24/2022 | Listed for sale | $244,900$169/sqft |
Source: MRED as distributed by MLS GRID #11355800 Report a problem | ||
Public tax history
Tax history is unavailable.
Neighborhood: 60061
Nearby homes
- $261,200-- bd1 ba1.1k sqft250 Southwick Ct, Vernon Hills, IL 60061Off Market
- $280,200-- bd2 ba1.2k sqft254 Southwick Ct, Vernon Hills, IL 60061Off Market
- $315,200-- bd2 ba1.4k sqft256 Southwick Ct, Vernon Hills, IL 60061Off Market
- $266,6002 bd1 ba1.1k sqft1231 N Regency Dr #1, Vernon Hills, IL 60061Off Market
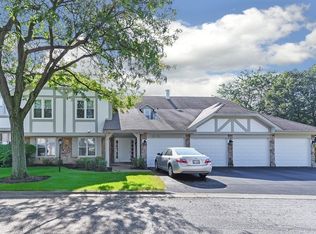
- $317,600-- bd2 ba1.4k sqft1233 N Regency Dr #2, Vernon Hills, IL 60061Off Market
- $279,300-- bd2 ba1.2k sqft1235 N Regency Dr #3, Vernon Hills, IL 60061Off Market
- $318,1002 bd2 ba1.4k sqft1237 N Regency Dr #4, Vernon Hills, IL 60061Off Market
- $272,800-- bd1 ba1.1k sqft1241 N Regency Dr #5, Vernon Hills, IL 60061Off Market
- $282,800-- bd2 ba1.2k sqft1245 N Regency Dr #7, Vernon Hills, IL 60061Off Market
Nearby schools
GreatSchools rating
- 9/10Hawthorn Townline Elementary SchoolGrades: 1-5Distance: 1.1 mi
- 6/10Hawthorn Middle School NorthGrades: 6-8Distance: 0.9 mi
- 8/10Vernon Hills High SchoolGrades: 9-12Distance: 1.8 mi
Schools provided by the listing agent
- Elementary: Hawthorn Elementary School (Nor
- Middle: Hawthorn Middle School North
- High: Vernon Hills High School
- District: 73
Source: MRED as distributed by MLS GRID. This data may not be complete. We recommend contacting the local school district to confirm school assignments for this home.
Get a cash offer in 3 minutes
Find out how much your home could sell for in as little as 3 minutes with a no-obligation cash offer.
Estimated market value
$344,600
Get a cash offer in 3 minutes
Find out how much your home could sell for in as little as 3 minutes with a no-obligation cash offer.
Estimated market value
$344,600
- Illinois
- Lake County
- Vernon Hills
- 60061
- 257 Coventry Cir Unit 136
Nearby cities
Nearby zip codes
Other Vernon Hills Topics
