Skip main navigation
Sold for $524,000
  • $524,000

    257 Darel Street, Rocky Point, NC 28457

    4beds
    2,606sqft
    Single Family Residence
    Built in 2021
    0.52 Acres Lot
    $524,000 Zestimate®
    $201/sqft
    $2,984 Estimated rent

    Home value

    $524,000

    $498,000 - $550,000

    $2,984/mo

    Zestimate® history
    Loading
    Loading...

    Owner options

    List your home for rent

    $2,984/mo

    Rent Zestimate®

    Find your next renter with Zillow Rental Manager. Plus, with online applications, you can quickly screen prospective tenants – for free.

    Learn more

    $2,984/mo

    Rent Zestimate®

    Refinance and save

    $3,756/mo

    Est. payment

    Refinancing to a lower rate could help reduce your monthly payments and save thousands over the life of the loan.

    See today's rates

    $3,756/mo

    Est. payment

    Explore your selling options

    Work with a Zillow partner agent

    Leverage their expertise and Zillow's premium Showcase listings to get your home seen by more buyers.

    Get started

    List with your own agent

    Get your home in front of millions of buyers by listing it on Zillow.

    Learn how to do it

    Sell it yourself

    Take full control of how buyers see your home on Zillow by listing For Sale by Owner (FSBO).

    List your home

    What's special

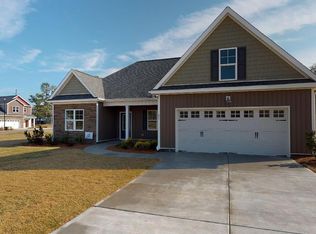
    Beautifully upgraded and thoughtfully designed, this home offers the perfect blend of style, function, and modern convenience. The main living area is anchored by a gas fireplace with striking custom feature walls on both sides, showcasing built-in cabinetry and open shelving that create a refined focal point while providing both display space and storage. The kitchen and adjacent spaces flow seamlessly, leading into a thoughtfully designed pantry featuring custom shelving, a luxury quartz countertop for additional prep space, and dedicated outlets for small appliances--perfect for everyday convenience. A built-in wine and beverage refrigerator adds an elevated touch for effortless entertaining. Throughout the home, you'll find updated LVP flooring across the first floor, along with custom details that truly set this property apart. The current children's bedrooms feature designer wallpaper with wainscoting accents, while one bedroom includes custom built-in shelving and the other boasts a functional closet system. The shared bathroom has also been upgraded with added wainscoting and fresh paint. Upstairs, you'll find an additional multifunctional space currently utilized as a guest suite with a built-in bed and a home office, complete with a full bathroom--offering flexibility and comfort for a variety of uses. A versatile enclosed porch adds valuable additional square footage and is currently used as a playroom, but could easily serve as a home office, dining area, or sitting room to fit your needs. Just beyond, a 16x16 covered porch creates a cozy outdoor retreat, with a paver walkway leading to a convenient side entrance for easy backyard access. The outdoor space is equally impressive, featuring a dedicated enclosed mulch area ideal for a playground, along with a fire pit area that creates the perfect setting for relaxing evenings and gathering with family and friends. Additional exterior enhancements include a secondary side driveway that extends through a drive gate to an impressive 18x30 custom-built multipurpose structure--ideal for a workshop, storage, home gym, or hobby space. Every detail of this home has been carefully curated to enhance both everyday living and entertaining, offering a truly move-in-ready opportunity with high-end finishes and flexible spaces throughout.

    Zillow last checked:

    Listing updated:

    Listed by:

    Team KBT Realty 910-679-6577,

    Keller Williams Innovate-KBT

    Bought with:

    Trevor J Urban, 301713

    RE/MAX Executive

    Source: Hive MLS,MLS#: 100561504MLS LogoOriginating MLS: Cape Fear Realtors MLS, Inc.

    Facts & features

    Interior

    Bedrooms & bathrooms
    • Bedrooms: 4
    • Bathrooms: 3
    • Full bathrooms: 3
    Primary bedroom
    • Level: First
    • Dimensions: 15.7 x 16.4
    Bedroom 2
    • Level: First
    • Dimensions: 11.9 x 13.2
    Bedroom 3
    • Level: First
    • Dimensions: 12 x 13.11
    Bedroom 4
    • Level: Second
    • Dimensions: 13.8 x 18.7
    Dining room
    • Level: First
    • Dimensions: 15.1 x 9.7
    Kitchen
    • Level: First
    • Dimensions: 17.7 x 16.4
    Living room
    • Level: First
    • Dimensions: 19.3 x 16.4
    Heating
    • Propane, Fireplace(s), Electric, Heat Pump
    Cooling
    • Central Air
    Appliances
    • Included: Vented Exhaust Fan, Gas Oven, Gas Cooktop, Water Softener, Refrigerator, Ice Maker, Disposal, Dishwasher
    • Laundry: Dryer Hookup, Washer Hookup, Laundry Room
    Features
    • Master Downstairs, Walk-in Closet(s), Vaulted Ceiling(s), Tray Ceiling(s), High Ceilings, Entrance Foyer, Kitchen Island, Ceiling Fan(s), Pantry, Walk-in Shower, Blinds/Shades, Gas Log, Walk-In Closet(s)
    • Flooring: LVT/LVP, Carpet
    • Basement: None
    • Attic: Walk-In
    • Has fireplace: Yes
    • Fireplace features: Gas Log
    Interior area
    • Total structure area: 2,606
    • Total interior livable area: 2,606 sqft

    Property

    Parking
    • Total spaces: 4
    • Parking features: Garage Faces Front, Concrete, Garage Door Opener, On Site, Garage
    • Attached garage spaces: 4
    Features
    • Levels: One and One Half
    • Patio & porch: Open, Covered, Patio, Porch
    • Exterior features: Cluster Mailboxes
    • Fencing: Privacy,Back Yard,Wood
    • Has view: Yes
    • View description: See Remarks
    • Frontage type: See Remarks
    Lot
    • Size: 0.52 Acres
    • Dimensions: 117 x 190 x 117 x 193
    • Features: Interior Lot
    Details
    • Additional structures: Covered Area, Shed(s)
    • Parcel number: 32561783350000
    • Zoning: RP
    • Special conditions: Standard

    Construction

    Type & style
    • Home type: SingleFamily
    • Property subtype: Single Family Residence
    Materials
    • Brick Veneer, Vinyl Siding, Wood Frame
    • Foundation: Slab
    • Roof: Architectural Shingle
    Condition
    • New construction: No
    • Year built: 2021

    Utilities & green energy

    • Sewer: Septic Tank
    • Water: Well
    • Utilities for property: Underground Utilities
    Green energy
    • Energy efficient items: Thermostat

    Community & neighborhood

    Security
    • Security features: Smoke Detector(s)
    Location
    • Region: Rocky Point
    • Subdivision: Brick Chimney Landing

    HOA & financial

    HOA
    • Has HOA: Yes
    • HOA fee: $652 annually
    • Amenities included: Pool, Management, Picnic Area, Street Lights
    • Association name: Brick Chimney Landing
    • Association phone: 910-395-1500

    Other

    Other facts
    • Listing agreement: Exclusive Right To Sell
    • Listing terms: Cash,FHA,USDA Loan,VA Loan
    • Road surface type: Paved

    Price history

    DateEventPrice
    6/9/2026Sold$524,000-3%$201/sqft
    Source: Hive MLS #100561504 Report a problem
    5/7/2026Contingent$540,000$207/sqft
    Source: Hive MLS #100561504 Report a problem
    4/26/2026Listed for sale$540,000+2.9%$207/sqft
    Source: Hive MLS #100561504 Report a problem
    4/10/2026Contingent$525,000$201/sqft
    Source: Hive MLS #100561504 Report a problem
    3/26/2026Listed for sale$525,000+53.4%$201/sqft
    Source: Hive MLS #100561504 Report a problem
    8/11/2021Sold$342,317$131/sqft
    Source: Hive MLS #100251668 Report a problem

    Public tax history

    Tax history is unavailable.

    Neighborhood: 28457

    Nearby schools

    GreatSchools rating
    Schools provided by the listing agent
    • Elementary: Rocky Point
    • Middle: Cape Fear
    • High: Heide Trask

    Source: Hive MLS. This data may not be complete. We recommend contacting the local school district to confirm school assignments for this home.

    Get a cash offer in 3 minutes
    Find out how much your home could sell for in as little as 3 minutes with a no-obligation cash offer.
    Estimated market value
    $524,000
    Get a cash offer in 3 minutes
    Find out how much your home could sell for in as little as 3 minutes with a no-obligation cash offer.
    Estimated market value
    $524,000