Beautiful Home with NEWER Roof, NEW Carpeting & Laminate Flooring, NEW Paint in the Lower Level and NEW Sliding Glass Door in Family Room too. Spacious Living Room with Large Front Window for plenty of Natural Light. Formal Dining Room area for entertaining. Kitchen area offers a corner area for a small table and chairs for casual dining. TWO LARGE ADDITIONAL ROOMS in the lower level that would make nice 3rd and 4th BEDROOMS or HOME OFFICES. Full Bath on each level too for convenience. Nice Laundry area in Lower Level. Enjoy a generous-sized Family Room w/access to the Large Rear Yard. Fireplace in the Family Room is Decorative and hasn't been used by Seller for a long time so being conveyed "as is". Paver Patio area in Rear yard. Plastic Shed Included. Large Backyard for enjoying Outdoor Activities. Established neighborhood with easy access to I70, Toll Road 43, Minutes to Shopping, Restaurants & more. Sellers are providing a One Year Systems Guard Home Warranty to Buyer(s) at close.
Sold for $198,500
$198,500
257 Davidson Dr, Charleroi, PA 15022
2beds
--sqft
Single Family Residence
Built in 1976
9,583 Square Feet Lot
$218,900 Zestimate®
$--/sqft
$1,264 Estimated rent
Home value
$218,900
$208,000 - $230,000
$1,264/mo
Zestimate® history
Owner options
List your home for rent
$1,264/mo
Rent Zestimate®
Find your next renter with Zillow Rental Manager. Plus, with online applications, you can quickly screen prospective tenants – for free.
$1,264/mo
Rent Zestimate®
Refinance and save
$1,368/mo
Est. payment
Refinancing to a lower rate could help reduce your monthly payments and save thousands over the life of the loan.
$1,368/mo
Est. payment
Explore your selling options
Work with a Zillow partner agent
Leverage their expertise and Zillow's premium Showcase listings to get your home seen by more buyers.
Get startedList with your own agent
Get your home in front of millions of buyers by listing it on Zillow.
Learn how to do itSell it yourself
Take full control of how buyers see your home on Zillow by listing For Sale by Owner (FSBO).
List your homeWhat's special
New carpetingMinutes to shoppingSmall tableLaminate flooringNew sliding glass doorFormal dining room areaNew paint
Zillow last checked:
Listing updated:
Listed by:
Jody L. Moebius 724-929-7228,
BERKSHIRE HATHAWAY THE PREFERRED REALTY
Bought with:
Michael Scott, RS358414
HOUSEROCK REALTY, LLC
Source: WPMLS,MLS#: 1639132 Originating MLS: West Penn Multi-List
Originating MLS: West Penn Multi-ListFacts & features
Interior
Bedrooms & bathrooms
- Bedrooms: 2
- Bathrooms: 2
- Full bathrooms: 2
Primary bedroom
- Level: Main
- Dimensions: 12x12
Bedroom 2
- Level: Main
- Dimensions: 11x11
Bonus room
- Level: Lower
- Dimensions: 12x11
Bonus room
- Level: Lower
- Dimensions: 14x08
Dining room
- Level: Main
- Dimensions: 10x09
Family room
- Level: Lower
- Dimensions: 23x12
Kitchen
- Level: Main
- Dimensions: 10x10
Laundry
- Level: Lower
- Dimensions: 08x05
Living room
- Level: Main
- Dimensions: 20x16
Heating
- Electric, Heat Pump
Cooling
- Central Air
Appliances
- Included: Some Electric Appliances, Dishwasher, Microwave, Refrigerator, Stove
Features
- Window Treatments
- Flooring: Laminate, Carpet
- Windows: Window Treatments
- Basement: Finished,Walk-Out Access
- Number of fireplaces: 1
Property
Parking
- Total spaces: 2
- Parking features: Attached, Garage, Garage Door Opener
- Has attached garage: Yes
Features
- Levels: Multi/Split
- Stories: 2
- Pool features: None
Lot
- Size: 9,583 Square Feet
- Dimensions: 64 x 153 x 67 x 152
Details
- Parcel number: 6100270004001100
Construction
Type & style
- Home type: SingleFamily
- Architectural style: Contemporary,Split Level
- Property subtype: Single Family Residence
Materials
- Other
- Roof: Asphalt
Condition
- Resale
- Year built: 1976
Details
- Warranty included: Yes
Utilities & green energy
- Sewer: Public Sewer
- Water: Public
Community & HOA
Location
- Region: Charleroi
Financial & listing details
- Tax assessed value: $113,500
- Annual tax amount: $2,641
- Date on market: 1/28/2024
Price history
| Date | Event | Price |
|---|---|---|
| 4/11/2024 | Sold | $198,500 |
Source:  WPMLS #1639132 Report a problem WPMLS #1639132 Report a problem | ||
| 2/6/2024 | Contingent | $198,500 |
Source: WPMLS #1639132 Report a problem | ||
| 1/28/2024 | Price change | $198,500-5.5% |
Source: WPMLS #1639132 Report a problem | ||
| 11/2/2023 | Price change | $210,000-6.7% |
Source: WPMLS #1626443 Report a problem | ||
| 10/5/2023 | Listed for sale | $225,000 |
Source: WPMLS #1626443 Report a problem | ||
Public tax history
| Year | Property taxes | Tax assessment |
|---|---|---|
| 2025 | $2,868 +5.3% | $113,500 |
| 2024 | $2,723 +2.1% | $113,500 |
| 2023 | $2,666 +4.8% | $113,500 |
| 2022 | $2,543 | $113,500 |
| 2021 | $2,543 +3% | $113,500 |
| 2020 | $2,470 +795.5% | $113,500 |
| 2018 | $276 +1076.2% | $113,500 |
| 2017 | $23 | $113,500 +519.4% |
| 2016 | -- | $18,325 |
| 2015 | -- | $18,325 |
| 2014 | $456 | $18,325 |
| 2013 | $456 | $18,325 |
| 2012 | -- | $18,325 |
| 2011 | -- | $18,325 |
| 2010 | -- | $18,325 |
| 2009 | -- | $18,325 |
| 2008 | -- | $18,325 |
| 2007 | -- | $18,325 |
| 2006 | -- | $18,325 |
| 2005 | -- | $18,325 |
| 2004 | -- | $18,325 |
| 2003 | -- | $18,325 |
| 2002 | -- | $18,325 |
| 2000 | -- | $18,325 |
Find assessor info on the county website
Neighborhood: Speers
Nearby homes
- $230,5003 bd3 ba1.2k sqft259 Davidson Dr, Charleroi, PA 15022Off Market
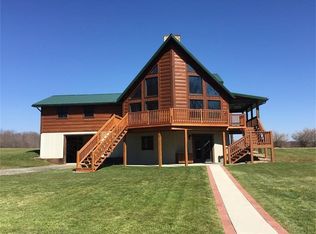
- $216,8003 bd1 ba1.2k sqft255 Davidson Dr, Charleroi, PA 15022Off Market
- $218,9003 bd2 ba1.2k sqft253 Davidson Dr, Charleroi, PA 15022Off Market
- $259,1003 bd2 ba1.5k sqft261 Davidson Dr, Charleroi, PA 15022Off Market
- $349,1003 bd4 ba2.3k sqft299 Davidson Dr, Charleroi, PA 15022Off Market
- $3,900-- bd-- ba-- sqft299 Davidson Dr, Charleroi, PA 15022Off Market
- $197,8003 bd1 ba1.1k sqft251 Davidson Dr, Charleroi, PA 15022Off Market
- $217,4003 bd2 ba1.7k sqft263 Davidson Dr, Charleroi, PA 15022Off Market
Nearby schools
GreatSchools rating
- 6/10Charleroi Area El CenterGrades: K-5Distance: 3.8 mi
- 4/10Charleroi Area Middle SchoolGrades: 6-8Distance: 3.7 mi
- 4/10Charleroi Area High SchoolGrades: 9-12Distance: 3.7 mi
Schools provided by the listing agent
- District: Charleroi
Source: WPMLS. This data may not be complete. We recommend contacting the local school district to confirm school assignments for this home.


Get pre-qualified for a loan
At Zillow Home Loans, we can pre-qualify you in as little as 5 minutes with no impact to your credit score.An equal housing lender. NMLS #10287.
- Pennsylvania
- Washington County
- Charleroi
- 15022
- Speers
- 257 Davidson Dr
Nearby cities
Nearby neighborhoods
Nearby zip codes
Other Charleroi Topics
