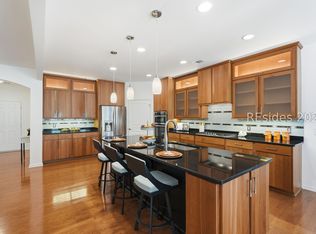
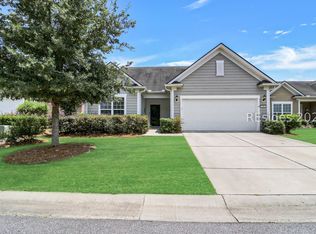
CALLING ALᏞ ΒUΥERS WHΟ LΟVE TO ENTERΤAΙN FAMILY & FRIENDS...THIS IS THE ONE FOR YOU! Offering over 2,500 square feet, this exceptional Sonoma Cove model is better than new and barely lived in! This meticulously maintained home located on the North Side of the 55+ Active community of Sun City Hilton Head, was built in 2020 and features 2 bedrooms, 2.5 baths, a front Office/Flex room with french doors that can be used as a 3rd bedroom, and a versatile hearth room with cozy fire place, blending modern luxury with exceptional functionality. From the moment you enter, you'll appreciate the elegant wainscoting in the foyer and separate dining room, extensive crown molding, and the bright, open floor plan designed for entertaining. The gourmet kitchen is truly the heart of the home, boasting an oversized island, wrap around counter with bar stool seating, farmhouse sink, high-end KitchenAid stainless steel appliances, a raised dishwasher for convenience, a custom bar area with additional cabinetry and storage, and an abundance of workspace for cooking, gathering & entertaining. The living room takes you through 3-stackable sliding glass doors to the screened lanai, creating seamless indoor-outdoor living, with built in landscape privacy as well as lagoon views on both sides. Retreat to the luxurious primary suite featuring a tray ceiling, spa-inspired bath with dual vanities, a walk-in tiled shower with bench and rainfall shower head. You will love the dual access to your separate laundry room with Whirlpool washer/dryer from the primary suite, through your walk-in closet! Guests will enjoy their own private retreat with an en-suite bathroom, tiled shower, and walk-in closet. Additional highlights include a walk-in pantry and built-in drop zone, upgraded designer ceiling fans, a walk-up attic to store decorations and so much more, 2-car garage plus golf cart/storage bump out, a natural gas hookup for grilling and built-in surround sound stereo system! Built with durable composite siding, loaded with upgrades and tons of storage space, this home offers the perfect combination of elegance, comfort, and low-maintenance living. Located walking distance to the Argent Lakes amenity center with Pickleball, Golf course, open-air restaurant, indoor/outdoor pools, fitness center, & dog park, just a golf cart ride from the new multi-million dollar amenity center on the West Side!
Pending
$750,000
257 Dawnbrook Court, Bluffton, SC 29909
2beds
2,536sqft
Single Family Residence
Built in 2020
9,147 Square Feet Lot
$-- Zestimate®
$296/sqft
$-- HOA
What's special
Farmhouse sinkTons of storage spaceWalk-in pantryExtensive crown moldingUpgraded designer ceiling fansOversized islandDurable composite siding
- 107 days
- 246
- 6
Zillow last checked:
Listing updated:
Listed by:
The Fasano Group 516-655-3985,
Keller Williams Realty
Source: REsides, Inc.,MLS#: 510540
Facts & features
Interior
Bedrooms & bathrooms
- Bedrooms: 2
- Bathrooms: 3
- Full bathrooms: 2
- 1/2 bathrooms: 1
Primary bedroom
- Level: First
Heating
- Central
Cooling
- Central Air
Appliances
- Included: Dryer, Dishwasher, Disposal, Gas Range, Microwave, Oven, Refrigerator, Washer, Tankless Water Heater
Features
- Attic, Tray Ceiling(s), Ceiling Fan(s), Fireplace, Main Level Primary, Multiple Closets, Smooth Ceilings, Cable TV, Wired for Data, Wired for Sound, Window Treatments, Entrance Foyer, Pantry
- Flooring: Tile, Wood
- Windows: Insulated Windows, Screens, Window Treatments
Interior area
- Total interior livable area: 2,536 sqft
Property
Parking
- Total spaces: 2
- Parking features: Garage, Two Car Garage
- Garage spaces: 2
Features
- Stories: 1
- Patio & porch: Patio, Porch, Screened
- Exterior features: Enclosed Porch, Sprinkler/Irrigation, Paved Driveway, Patio, Rain Gutters
- Pool features: Lap, Community
- Has view: Yes
- View description: Landscaped, Lagoon
- Has water view: Yes
- Water view: Landscaped,Lagoon
Lot
- Size: 9,147 Square Feet
- Features: < 1/4 Acre
Details
- Parcel number: 0673400746
- Special conditions: None
Construction
Type & style
- Home type: SingleFamily
- Architectural style: One Story
- Property subtype: Single Family Residence
Materials
- Composite Siding
- Roof: Asphalt
Condition
- Year built: 2020
Details
- Builder model: Sonoma Cove
Utilities & green energy
- Water: Public
Green energy
- Energy efficient items: Water Heater
Community & HOA
Community
- Security: Security System, Smoke Detector(s)
- Senior community: Yes
- Subdivision: Greenbriar Park
HOA
- Amenities included: Bocce Court, Clubhouse, Dog Park, Fitness Center, Fire Pit, Golf Course, Garden Area, Barbecue, Picnic Area, Playground, Pickleball, Pool, RV/Boat Storage, Restaurant, Guard, Spa/Hot Tub, Tennis Court(s), Trail(s)
Location
- Region: Bluffton
Financial & listing details
- Price per square foot: $296/sqft
- Tax assessed value: $507,000
- Annual tax amount: $4,448
- Date on market: 6/22/2026
- Listing terms: Cash,Conventional,VA Loan
Estimated market value
Not available
Estimated sales range
Not available
Not available
Price history
| Date | Event | Price |
|---|---|---|
| 10/6/2026 | Pending sale | $750,000$296/sqft |
Source:  REsides, Inc. #510540 Report a problem REsides, Inc. #510540 Report a problem | ||
| 6/22/2026 | Listed for sale | $750,000+47.9%$296/sqft |
Source: REsides, Inc. #510540 Report a problem | ||
| 7/23/2020 | Sold | $507,015$200/sqft |
Source: Public Record Report a problem | ||
Public tax history
| Year | Property taxes | Tax assessment |
|---|---|---|
| 2024 | $4,448 +11.9% | $20,300 +0.1% |
| 2023 | $3,976 | $20,280 |
| 2022 | -- | $20,280 -33.3% |
| 2021 | -- | $30,420 +1710.7% |
| 2020 | -- | $1,680 |
Find assessor info on the county website
Monthly payment
Est. payment
Payment breakdown
Explore the cost of this home by adjusting the details. Changes won't be saved.Climate risks
Neighborhood: Sun City Hilton Head
Similar homes
- $649,0003 bd3 ba2.5k sqft886 Promenade Lane, Bluffton, SC 29909For Sale
 MLS ID #512829, Eric Elder. REsides, Inc.
 - $699,0003 bd3 ba2.6k sqft687 Freshwater Lane, Okatie, SC 29909For Sale
 MLS ID #510859, Glenda Satterly. REsides, Inc.
 - $690,0002 bd2 ba1.9k sqft586 Crane Court, Okatie, SC 29909For Sale
 MLS ID #512874, Tracy Kelly. REsides, Inc.
 - $629,0003 bd3 ba2.3k sqft794 Promenade Lane, Okatie, SC 29909For Sale
 MLS ID #511538, Sara Huiss. REsides, Inc.
