In the heart of Woodstock’s most well-known and sought after neighborhood is a one-of-a-kind opportunity- a master-on-main, single-family home with a generously fenced yard. No other plans at South on Main like this are currently available for purchase and no new plans like this are anticipated in the development. This Victorian cottage welcomes with its generous oversized front porch and charming details. The ample foyer is flanked by a quiet study and classic light filled stairway, and leads to an open airy living, kitchen, and dining area all with 10’ ceilings, upscale moldings, and views to the covered courtyard. The chef’s kitchen features SS appliances, high end cabinetry, and a large island open to the family room with fireplace and built ins. Directly off the living area is a generous patio with skylights and adjacent grilling area, and a fenced side lawn. The convenient, but private owner suite on the main floor adjoins a spa-like bath with dual vanities, oversized shower with bench, and free-standing soaking tub, as well as a large custom walk-in closet. Upstairs is a family-friendly loft/media area plus 3 bedrooms and 2 baths, and a large unfinished storage area over the garage. This home will be immediately appreciated for its thoughtful design and details inside and out, as well as its abundance of windows- a Wieland trademark. The home features new hard wood floors on both levels. Come experience this rare find of convenient master-on-main living in Woodstock’s most desirable neighborhoods!
Closed
$889,900
257 Dawson Dr, Woodstock, GA 30188
4beds
2,930sqft
Single Family Residence, Residential
Built in 2019
6,098 Square Feet Lot
$-- Zestimate®
$304/sqft
$4,471 Estimated rent
Home value
Not available
Estimated sales range
Not available
$4,471/mo
Zestimate® history
Owner options
List your home for rent
$4,471/mo
Rent Zestimate®
Find your next renter with Zillow Rental Manager. Plus, with online applications, you can quickly screen prospective tenants – for free.
$4,471/mo
Rent Zestimate®
Refinance and save
$5,555/mo
Est. payment
Refinancing to a lower rate could help reduce your monthly payments and save thousands over the life of the loan.
$5,555/mo
Est. payment
Explore your selling options
Work with a Zillow partner agent
Leverage their expertise and Zillow's premium Showcase listings to get your home seen by more buyers.
Get startedList with your own agent
Get your home in front of millions of buyers by listing it on Zillow.
Learn how to do itSell it yourself
Take full control of how buyers see your home on Zillow by listing For Sale by Owner (FSBO).
List your homeWhat's special
Zillow last checked:
Listing updated:
Listed by:
Leslie Bohannon,
Atlanta Communities 404-216-3144
Bought with:
Leslie Bohannon, 383541
Atlanta Communities
Source: FMLS GA,MLS#: 7639486
Facts & features
Interior
Bedrooms & bathrooms
- Bedrooms: 4
- Bathrooms: 4
- Full bathrooms: 3
- 1/2 bathrooms: 1
- Main level bathrooms: 1
- Main level bedrooms: 1
Rooms
- Room types: Bonus Room, Family Room, Kitchen, Laundry, Living Room, Loft, Master Bathroom, Master Bedroom
Primary bedroom
- Features: Master on Main
- Level: Master on Main
Bedroom
- Features: Master on Main
Primary bathroom
- Features: Double Vanity, Separate Tub/Shower, Soaking Tub
Dining room
- Features: Open Concept
Kitchen
- Features: Breakfast Bar, Breakfast Room, Cabinets White, Kitchen Island, Pantry, Solid Surface Counters, View to Family Room
Heating
- Central
Cooling
- Central Air
Appliances
- Included: Dishwasher, Disposal, Electric Oven, Gas Cooktop, Gas Water Heater, Microwave, Range Hood
- Laundry: Laundry Room, Lower Level
Features
- Bookcases, Crown Molding, Double Vanity, Entrance Foyer, High Ceilings 9 ft Upper, High Ceilings
- Flooring: Hardwood, Stone
- Windows: Double Pane Windows
- Basement: None
- Number of fireplaces: 1
- Fireplace features: Factory Built, Family Room
- Common walls with other units/homes: No Common Walls
Interior area
- Total structure area: 2,930
- Total interior livable area: 2,930 sqft
Property
Parking
- Total spaces: 2
- Parking features: Garage, Garage Door Opener, Garage Faces Rear, On Street
- Garage spaces: 2
- Has uncovered spaces: Yes
Accessibility
- Accessibility features: None
Features
- Levels: Two
- Stories: 2
- Patio & porch: Front Porch, Side Porch
- Exterior features: Courtyard, No Dock
- Pool features: None
- Spa features: None
- Fencing: Fenced,Wood
- Has view: Yes
- View description: Neighborhood
- Waterfront features: None
- Body of water: None
Lot
- Size: 6,098 Square Feet
- Dimensions: 69x110x44x110
- Features: Front Yard, Landscaped
Details
- Additional structures: None
- Parcel number: 15N12J 297
- Other equipment: None
- Horse amenities: None
Construction
Type & style
- Home type: SingleFamily
- Architectural style: Bungalow,Cottage,Craftsman
- Property subtype: Single Family Residence, Residential
Materials
- Brick, Cement Siding
- Foundation: Slab
- Roof: Composition
Condition
- Resale
- New construction: No
- Year built: 2019
Details
- Builder name: John Wieland Collection
Utilities & green energy
- Electric: 110 Volts, 220 Volts
- Sewer: Public Sewer
- Water: Public
- Utilities for property: Cable Available, Electricity Available, Natural Gas Available, Phone Available, Sewer Available, Underground Utilities, Water Available
Green energy
- Energy efficient items: None
- Energy generation: None
Community & HOA
Community
- Features: Barbecue, Clubhouse, Curbs, Dog Park, Fitness Center, Homeowners Assoc, Near Shopping, Near Trails/Greenway, Playground, Pool, Sidewalks, Street Lights
- Security: Carbon Monoxide Detector(s), Smoke Detector(s)
- Subdivision: South On Main
HOA
- Has HOA: Yes
- Services included: Maintenance Grounds, Swim
- HOA fee: $210 monthly
- HOA phone: 678-385-4225
Location
- Region: Woodstock
Financial & listing details
- Price per square foot: $304/sqft
- Tax assessed value: $19,500
- Annual tax amount: $9,044
- Date on market: 9/4/2025
- Cumulative days on market: 12 days
- Listing terms: Cash,Conventional,VA Loan
- Electric utility on property: Yes
- Road surface type: Asphalt
Price history
| Date | Event | Price |
|---|---|---|
| 10/9/2025 | Sold | $889,900-2.7%$304/sqft |
Source:  FMLS GA #7639486 Report a problem FMLS GA #7639486 Report a problem | ||
| 9/4/2025 | Listed for sale | $915,000+60.2%$312/sqft |
Source:  GAMLS #10594765 Report a problem GAMLS #10594765 Report a problem | ||
| 12/6/2019 | Sold | $571,200$195/sqft |
Source: Agent Provided Report a problem | ||
Public tax history
| Year | Property taxes | Tax assessment |
|---|---|---|
| 2019 | -- | $7,800 -61.6% |
| 2018 | -- | $20,300 -1% |
| 2017 | -- | $20,500 -1.9% |
| 2016 | -- | $20,900 -2.8% |
| 2015 | -- | $21,500 -6.5% |
| 2014 | -- | $23,000 -5% |
| 2013 | -- | $24,200 -5.8% |
| 2012 | -- | $25,700 -3.4% |
| 2011 | -- | $26,600 |
Find assessor info on the county website
Neighborhood: 30188
Nearby homes
- $889,9004 bd3 ba3k sqft257 Dawson Dr, Woodstock, GA 30188Sold
- $14,1004 bd3 ba2.8k sqft255 Dawson Dr, Woodstock, GA 30188Off Market
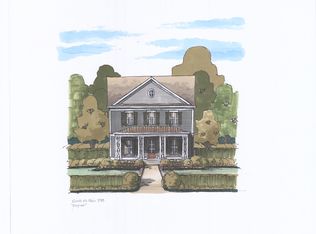
- $917,0004 bd3 ba2.9k sqft255 Dawson Dr, Woodstock, GA 30188Off Market
- $987,6005 bd4 ba3.3k sqft259 Dawson Dr, Woodstock, GA 30188Off Market
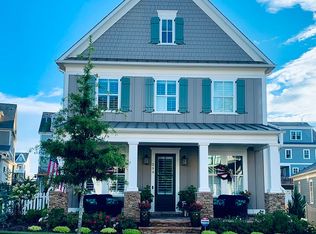
- $16,4003 bd2 ba960 sqft253 Dawson Dr, Woodstock, GA 30188Off Market
- $933,2005 bd4 ba3.3k sqft253 Dawson Dr, Woodstock, GA 30188Off Market
- $892,0004 bd3 ba3k sqft261 Dawson Dr, Woodstock, GA 30188Off Market
- $1,136,0005 bd5 ba4.1k sqft168 Brighton Blvd, Woodstock, GA 30188Sold
Nearby schools
GreatSchools rating
- 8/10Woodstock Elementary SchoolGrades: PK-5Distance: 1.2 mi
- 8/10Woodstock Middle SchoolGrades: 6-8Distance: 1.1 mi
- 8/10Woodstock High SchoolGrades: 9-12Distance: 1.1 mi
Schools provided by the listing agent
- Elementary: Woodstock
- Middle: Woodstock
- High: Woodstock
Source: FMLS GA. This data may not be complete. We recommend contacting the local school district to confirm school assignments for this home.


Get pre-qualified for a loan
At Zillow Home Loans, we can pre-qualify you in as little as 5 minutes with no impact to your credit score.An equal housing lender. NMLS #10287.
- Georgia
- Cherokee County
- Woodstock
- 30188
- 257 Dawson Dr
Nearby cities
Nearby zip codes
Other Woodstock Topics
