Nestled within the prestigious Eagle Ridge community in West Orange, NJ is beautiful 257 DeRose Ct. Prepare to be captivated by the allure of this stunning renovated property with the privacy, beauty and richness of a Country Club-like setting featuring a robust range of unique amenities. Come see it for yourself! 257 DeRose Court exudes elegance & invites you to experience a harmonious blend of sophistication and comfort. It features a beautiful new kitchen with stainless appliances, lovely cabinetry, quartz countertops, beautiful breakfast island, a cozy bay window for extra seating, & coffee bar. The generous open floor plan offers 8 rooms, which include, the eat-in kitchen, family room, dining room, living room, mudroom with laundry, and 3 lovely bedrooms, including the spacious primary with double WIC, large custom shower with skylight and double sink vanity. The design of the staircase accentuates the gorgeous high ceilings for a stunning view of the formal living room and kitchen by allowing the brilliant light to flow seamlessly throughout the smart open floor plan. Meticulously maintained, this home offers newly refinished wood floors and other features creating a feeling of warmth. It is an ideal sanctuary for those seeking both privacy and togetherness. Please ask for our detailed feature sheet for more information. There are too many to list here!
Sold for $651,000
$651,000
257 De Rose Ct, West Orange, NJ 07052
3beds
--sqft
Townhouse
Built in 1987
-- sqft lot
$717,600 Zestimate®
$--/sqft
$4,303 Estimated rent
Home value
$717,600
$682,000 - $753,000
$4,303/mo
Zestimate® history
Owner options
List your home for rent
$4,303/mo
Rent Zestimate®
Find your next renter with Zillow Rental Manager. Plus, with online applications, you can quickly screen prospective tenants – for free.
$4,303/mo
Rent Zestimate®
Refinance and save
$5,533/mo
Est. payment
Refinancing to a lower rate could help reduce your monthly payments and save thousands over the life of the loan.
$5,533/mo
Est. payment
Explore your selling options
Work with a Zillow partner agent
Leverage their expertise and Zillow's premium Showcase listings to get your home seen by more buyers.
Get startedList with your own agent
Get your home in front of millions of buyers by listing it on Zillow.
Learn how to do itSell it yourself
Take full control of how buyers see your home on Zillow by listing For Sale by Owner (FSBO).
List your homeWhat's special
Eat-in kitchenBeautiful new kitchenGorgeous high ceilingsDouble sink vanityBrilliant lightCountry club-like settingFamily room
Zillow last checked:
Listing updated:
Listed by:
DARLENE C. MCWILLIAMS,
KELLER WILLIAMS ELITE REALTORS 732-549-1998
Source: All Jersey MLS,MLS#: 2312471R
Facts & features
Interior
Bedrooms & bathrooms
- Bedrooms: 3
- Bathrooms: 3
- Full bathrooms: 2
- 1/2 bathrooms: 1
Primary bedroom
- Features: Full Bath, Walk-In Closet(s)
- Area: 204
- Dimensions: 17 x 12
Bedroom 2
- Area: 154
- Dimensions: 14 x 11
Bedroom 3
- Area: 132
- Dimensions: 12 x 11
Bathroom
- Features: Stall Shower
Dining room
- Features: Living Dining Combo
- Area: 276
- Dimensions: 23 x 12
Family room
- Area: 276
- Length: 23
Kitchen
- Features: Eat-in Kitchen
- Area: 198
- Dimensions: 18 x 11
Living room
- Area: 204
- Dimensions: 17 x 12
Basement
- Area: 0
Heating
- Forced Air
Cooling
- See Remarks
Appliances
- Included: Dishwasher, Dryer, Gas Range/Oven, Exhaust Fan, Refrigerator, Washer
Features
- Cathedral Ceiling(s), Skylight, Dining Room, Bath Half, Family Room, Entrance Foyer, Kitchen, Laundry Room, Living Room, Utility Room, 3 Bedrooms, Bath Main, Bath Other, None
- Flooring: Carpet, Ceramic Tile
- Windows: Screen/Storm Window, Skylight(s)
- Has basement: No
- Number of fireplaces: 1
- Fireplace features: Wood Burning
Interior area
- Total structure area: 0
Property
Parking
- Total spaces: 2
- Parking features: Asphalt, Attached
- Attached garage spaces: 2
- Has uncovered spaces: Yes
Features
- Levels: Two
- Stories: 2
- Patio & porch: Deck
- Exterior features: Curbs, Deck, Screen/Storm Window
- Pool features: Indoor, Outdoor Pool, None
Lot
- Features: Level
Details
- Parcel number: 22001050000000050000C0257
- Zoning: PURD
Construction
Type & style
- Home type: Townhouse
- Architectural style: End Unit, Townhouse, Two Story
- Property subtype: Townhouse
Materials
- Roof: Asphalt
Condition
- Year built: 1987
Utilities & green energy
- Gas: Natural Gas
- Sewer: Public Sewer
- Water: Public
- Utilities for property: Electricity Connected, Natural Gas Connected
Community & HOA
Community
- Features: Clubhouse, Fitness Center, Indoor Pool, Outdoor Pool, Playground, Sauna, Tennis Court(s), Curbs
HOA
- Has HOA: Yes
- Services included: Common Area Maintenance, Maintenance Structure, Snow Removal, Trash, Water
- HOA fee: $880 monthly
Location
- Region: West Orange
Financial & listing details
- Tax assessed value: $546,800
- Annual tax amount: $13,724
- Date on market: 5/27/2023
- Ownership: Condominium
- Electric utility on property: Yes
Price history
| Date | Event | Price |
|---|---|---|
| 8/9/2023 | Sold | $651,000+13.2% |
Source:  All Jersey MLS #2312471R Report a problem All Jersey MLS #2312471R Report a problem | ||
| 6/28/2023 | Pending sale | $575,000 |
Source:  NJMLS #23017015 Report a problem NJMLS #23017015 Report a problem | ||
| 6/10/2023 | Contingent | $575,000 |
Source: All Jersey MLS #2312471R Report a problem | ||
| 6/10/2023 | Pending sale | $575,000 |
Source:  GSMLS #3845684 Report a problem GSMLS #3845684 Report a problem | ||
| 5/27/2023 | Listed for sale | $575,000+66.7% |
Source: GSMLS #3845684 Report a problem | ||
| 4/26/2019 | Sold | $345,000-2.8% |
Source: GSMLS #3523165 Report a problem | ||
| 2/22/2019 | Price change | $355,000-2.7% |
Source: Keller Williams Suburban Realty #3523165 Report a problem | ||
| 1/4/2019 | Listed for sale | $365,000+5.8% |
Source: KELLER WILLIAMS SUBURBAN REALTY #3523165 Report a problem | ||
| 6/16/2016 | Sold | $345,000-5.5% |
Source: Public Record Report a problem | ||
| 4/21/2016 | Pending sale | $365,000 |
Source: Keller Williams - Livingston #3297712 Report a problem | ||
| 4/14/2016 | Listed for sale | $365,000-1.1% |
Source: Keller Williams - Livingston #3297712 Report a problem | ||
| 1/6/2003 | Sold | $369,000+34.2% |
Source: Public Record Report a problem | ||
| 2/2/2000 | Sold | $275,000 |
Source: Public Record Report a problem | ||
Public tax history
| Year | Property taxes | Tax assessment |
|---|---|---|
| 2025 | $14,364 -2.7% | $546,800 +73.5% |
| 2024 | $14,764 +5.6% | $315,200 |
| 2023 | $13,985 +1.9% | $315,200 |
| 2022 | $13,724 +1.6% | $315,200 |
| 2021 | $13,503 +3% | $315,200 |
| 2020 | $13,115 +3% | $315,200 |
| 2019 | $12,728 | $315,200 |
| 2018 | $12,728 +3.8% | $315,200 |
| 2017 | $12,261 +1.9% | $315,200 |
| 2016 | $12,031 +2% | $315,200 |
| 2015 | $11,795 +2.6% | $315,200 |
| 2014 | $11,499 +2.9% | $315,200 |
| 2013 | $11,171 +1.8% | $315,200 |
| 2012 | $10,972 -4.8% | $315,200 |
| 2011 | $11,529 -12.1% | $315,200 +255% |
| 2010 | $13,112 +3.5% | $88,800 -15% |
| 2009 | $12,672 +6.5% | $104,500 |
| 2008 | $11,903 +7.5% | $104,500 |
| 2007 | $11,077 | $104,500 |
| 2006 | -- | $104,500 |
| 2005 | -- | $104,500 |
| 2004 | $9,771 | $104,500 |
| 2003 | -- | $104,500 |
| 2002 | -- | $104,500 |
| 2001 | -- | $104,500 |
Find assessor info on the county website
Neighborhood: 07052
Nearby homes
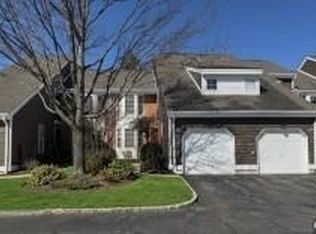
- $550,0003 bd3 ba-- sqft258 De Rose Ct, West Orange, NJ 07052Sold
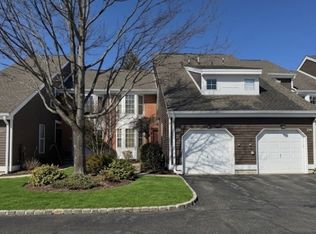
- $550,0003 bd3 ba-- sqft258 De Rose Ct #258, West Orange, NJ 07052Sold
- $509,100-- bd-- ba1.6k sqft259 De Rose Ct, West Orange, NJ 07052Off Market
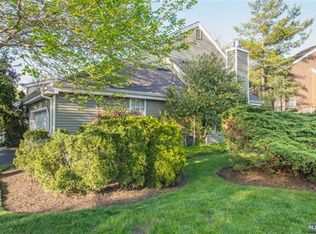
- $652,5003 bd2 ba1.9k sqft287 Araneo Dr, West Orange, NJ 07052Off Market
- $528,000-- bd-- ba1.7k sqft260 De Rose Ct, West Orange, NJ 07052Off Market
- $556,7003 bd3 ba1.7k sqft288 Araneo Dr, West Orange, NJ 07052Off Market
- $540,0003 bd3 ba1.7k sqft289 Araneo Dr, West Orange, NJ 07052Sold
- $630,4003 bd2 ba1.9k sqft286 De Rose Ct, West Orange, NJ 07052Off Market
Nearby schools
GreatSchools rating
- 9/10St. Cloud Elementary SchoolGrades: K-5Distance: 2.2 mi
- 6/10Liberty Middle SchoolGrades: 7-8Distance: 1.9 mi
- 6/10West Orange High SchoolGrades: 9-12Distance: 0.9 mi
Get a cash offer in 3 minutes
Find out how much your home could sell for in as little as 3 minutes with a no-obligation cash offer.
Estimated market value
$717,600
Get a cash offer in 3 minutes
Find out how much your home could sell for in as little as 3 minutes with a no-obligation cash offer.
Estimated market value
$717,600
- New Jersey
- Essex County
- West Orange
- 07052
- 257 De Rose Ct
Nearby cities
Nearby neighborhoods
Nearby zip codes
Other West Orange Topics
