Skip main navigation
Off market
  • $530,900

    257 Deepdale Dr, Kennett Square, PA 19348

    3beds
    2,470sqft
    Townhouse
    Built in 2012
    1,306 Square Feet Lot
    $530,900 Zestimate®
    $215/sqft
    $3,016 Estimated rent

    Home value

    $530,900

    $504,000 - $557,000

    $3,016/mo

    Zestimate® history
    Loading
    Loading...

    Owner options

    List your home for rent

    $3,016/mo

    Rent Zestimate®

    Find your next renter with Zillow Rental Manager. Plus, with online applications, you can quickly screen prospective tenants – for free.

    Learn more

    $3,016/mo

    Rent Zestimate®

    Refinance and save

    $3,617/mo

    Est. payment

    Refinancing to a lower rate could help reduce your monthly payments and save thousands over the life of the loan.

    See today's rates

    $3,617/mo

    Est. payment

    Explore your selling options

    Work with a Zillow partner agent

    Leverage their expertise and Zillow's premium Showcase listings to get your home seen by more buyers.

    Get started

    List with your own agent

    Get your home in front of millions of buyers by listing it on Zillow.

    Learn how to do it

    Sell it yourself

    Take full control of how buyers see your home on Zillow by listing For Sale by Owner (FSBO).

    List your home

    What's special

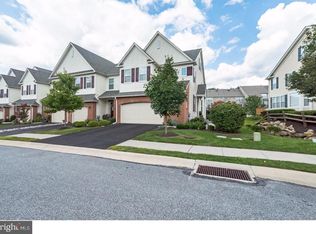
    Flat out phenomenal! The prominent front entrance to 257 Deepdale Drive with its traditional multitiered definition, brick accents, arched garage-door opening, and the combination of architectural roof shingles and horizontal vinyl siding work well with a modern home and hint at the calmness that this impeccably maintained residence presents. Featuring the popular Byron model, this Woodstone Homes-built townhome in Belrose at Longwood is a relative newcomer to the increasingly popular community of Kennett Square, noted for its "highly rated" Kennett Consolidated School District and this property's "world-renowned" doorstep neighbor, Longwood Gardens. As you step up onto the covered landing and into the front entry hall below the five-lite transom and past the five-lite side lights flanking the nine-lite steel front door, take a moment to absorb the many visual delights before you: handsome front-to-back hardwood flooring, bright white baseboards, and stained shoe trim framing soft and airy wall colors. And that's just the beginning. Next, we enter the heart of the home. The spectacular eat-in kitchen continues the theme of Modern Openness-meets-Traditional design. Kitchen highlights include an abundance of beautiful cherry cabinetry, with an expanse of granite topping the base cabinets, and crown molding topping the 42" upper cabinets. Additional benefits of this space include a huge granite-topped island with ample room for four at the breakfast bar, a double stainless-steel sink, a wrap-around glass-tile backsplash, a conveniently located pantry, and stainless-steel appliances featuring a Samsung French-door refrigerator, a GE Adora dishwasher, and a GE Adora five-burner gas range with a built-in GE microwave above. All of which is highlighted with a combination of recessed and glorious pendant lighting! The adjoining family room, with a cathedral ceiling and lighted ceiling fan, features a strategically positioned gas-insert fireplace with a classic wood surround. Sliders from the dining area open to the private deck with three steps leading down to the grassy yard enhanced by the deciduous mature-growth trees situated behind the property. Not to be overlooked, a powder room, coat closet, and interior access to the front-entry, one-car garage complete the main level. We invite you to ascend the carpeted stairs to the upper level with its newer (2018) laminate flooring. You will discover the generously sized owner's suite featuring a lighted ceiling fan, lots of closet space, a luxurious private bathroom with a vaulted ceiling, ceramic-tile on the floor, walls, and surround, a large glass-fronted walk-in shower, an oval-shaped soaking tub, and a double vanity. Two well-sized secondary bedrooms, a full hallway bath, and a laundry closet featuring an LG washer and dryer set complete the upper level. There's still more! The floorplan for this terrific property includes the 20x14 third-level loft or bonus room (currently used as a home office and guest room) with a large walk-in closet. You will delight in the spaciousness of the unfinished (but plumbed!) lower level with a worry-reducing French drain and sump pump. This part of the house includes nine-foot ceilings, an egress window, and is large enough to accommodate a variety of needs. Located in Historic Chester County and convenient to all points north and south, this charming property may be just the home you've been looking for. By the way, a sizable choice of wonderful restaurants and eateries is only a few minutes away. SHOWINGS BEGIN AT THE OPEN HOUSE ON SATURDAY, MAY 27, 2023.

    This property is off market, which means it's not currently listed for sale or rent on Zillow. This may be different from what's available on other websites or public sources.

    Facts & features

    Interior

    Bedrooms & bathrooms
    • Bedrooms: 3
    • Bathrooms: 3
    • Full bathrooms: 2
    • 1/2 bathrooms: 1
    Heating
    • Forced air, Gas
    Cooling
    • Central
    Appliances
    • Included: Dishwasher, Garbage disposal, Microwave
    Features
    • Flooring: Hardwood
    • Has fireplace: Yes
    Interior area
    • Total interior livable area: 2,470 sqft

    Property

    Parking
    • Total spaces: 2
    • Parking features: Garage - Attached
    Features
    • Exterior features: Vinyl
    Lot
    • Size: 1,306 Square Feet
    Details
    • Parcel number: 6106Q00266500

    Construction

    Type & style
    • Home type: Townhouse
    Condition
    • Year built: 2012

    Community & HOA

    HOA
    • Has HOA: Yes
    • HOA fee: $190 monthly
    Location
    • Region: Kennett Square

    Financial & listing details

    • Price per square foot: $215/sqft
    • Tax assessed value: $199,400
    • Annual tax amount: $2,003

    Price history

    DateEventPrice
    7/14/2023Sold$495,000+1%$200/sqft
    Source: Bright MLS #PACT2046034 Report a problem
    6/13/2023Pending sale$489,900$198/sqft
    Source: Patterson Schwartz #PACT2046034 Report a problem
    5/27/2023Listed for sale$489,900+45.4%$198/sqft
    Source: Bright MLS #PACT2046034 Report a problem
    6/13/2018Sold$337,000-2.3%$136/sqft
    Source: Public Record Report a problem
    3/12/2018Price change$345,000-1.1%$140/sqft
    Source: Keller Williams Realty - North Wilmington #1004327535 Report a problem
    2/24/2018Price change$349,000-0.3%$141/sqft
    Source: Wilmington DE #1004327535 Report a problem
    1/2/2018Price change$350,000-2.8%$142/sqft
    Source: Wilmington DE #1004327535 Report a problem
    12/15/2017Listed for sale$359,900+0.1%$146/sqft
    Source: Kw Realty - Kennett Square #1004327535 Report a problem
    10/2/2017Listing removed$359,500$146/sqft
    Source: RE/MAX Town & Country #7048377 Report a problem
    7/17/2017Price change$359,500-0.1%$146/sqft
    Source: RE/MAX Town & Country #7048377 Report a problem
    6/21/2017Price change$359,900-0.6%$146/sqft
    Source: RE/MAX Town & Country #7048377 Report a problem
    6/8/2017Price change$361,900-0.8%$147/sqft
    Source: RE/MAX Town & Country #7048377 Report a problem
    5/23/2017Listed for sale$364,900+5.5%$148/sqft
    Source: RE/MAX Town & Country #7048377 Report a problem
    9/18/2012Sold$345,900$140/sqft
    Source: Public Record Report a problem

    Public tax history

    YearProperty taxesTax assessment
    2025$2,003 -70.1%$199,400
    2024$6,710 -14.1%$199,400
    2023$7,810 +0%$199,400
    2022$7,808 +22.9%$199,400
    2021$6,355 +280.8%$199,400
    2020$1,669 -77.4%$199,400
    2019$7,378 +1.6%$199,400
    2018$7,264 +9900.4%$199,400
    2017$73 $199,400
    2016-- $199,400
    2015-- $199,400
    2014-- $199,400
    2013-- $199,400
    Find assessor info on the county website

    Neighborhood: 19348

    Nearby schools

    GreatSchools rating
    Schools provided by the listing agent
    • Elementary: Greenwood
    • Middle: Kennett
    • High: Kennett
    • District: Kennett Consolidated

    Source: The MLS. This data may not be complete. We recommend contacting the local school district to confirm school assignments for this home.

    Get a cash offer in 3 minutes
    Find out how much your home could sell for in as little as 3 minutes with a no-obligation cash offer.
    Estimated market value
    $530,900
    Get a cash offer in 3 minutes
    Find out how much your home could sell for in as little as 3 minutes with a no-obligation cash offer.
    Estimated market value
    $530,900