This is a nice low maintenance vinyl sided ranch home on two acres offers a total of four bedrooms, 2 3/4 baths, living/dining/kitchen combination with a walk-out lower level that offers a family room, bedroom and full bath also! Luxury vinyl plank flooring in the living areas adds to the spacious open feel and easy care. Lots of updates have been done: new flooring main level, bathrooms, kitchen counters & back splash, refrigerator & dishwasher, light fixtures & ceiling fans, fresh paint inside and out to include cabinets, exterior & interior doors, landscaping, deck and wood fence, Enjoy outdoor living from the front porch or the rear deck! There is a new 12' x 20' lean-to storage space in the back yard. All measurements are approximate. The sellers are providing an Ultimate Choice Home Warranty for one year.
Closed
Listed by: EDGE Realty ERA Powered • Terri A Penrod • Contact: 573-450-1920
Bought with: EDGE Realty ERA Powered
Price Unknown
257 Dino Ln, Jackson, MO 63755
4beds
2,157sqft
Single Family Residence
Built in 1998
2 Acres Lot
$298,200 Zestimate®
$--/sqft
$2,232 Estimated rent
Home value
$298,200
$283,000 - $313,000
$2,232/mo
Zestimate® history
Owner options
List your home for rent
$2,232/mo
Rent Zestimate®
Find your next renter with Zillow Rental Manager. Plus, with online applications, you can quickly screen prospective tenants – for free.
$2,232/mo
Rent Zestimate®
Refinance and save
Refinancing to a lower rate could help reduce your monthly payments and save thousands over the life of the loan.
Explore your selling options
Work with a Zillow partner agent
Leverage their expertise and Zillow's premium Showcase listings to get your home seen by more buyers.
Get startedList with your own agent
Get your home in front of millions of buyers by listing it on Zillow.
Learn how to do itSell it yourself
Take full control of how buyers see your home on Zillow by listing For Sale by Owner (FSBO).
List your homeWhat's special
Fresh paintLuxury vinyl plank flooringNew flooring mainFront porchRear deckKitchen countersBack splash
Zillow last checked:
Listing updated:
Listed by:
Terri A Penrod 573-450-1920,
EDGE Realty ERA Powered
Bought with:
Terri A Penrod, 1999120935
EDGE Realty ERA Powered
Source: MARIS,MLS#: 23041502 Originating MLS: Southeast Missouri REALTORS
Originating MLS: Southeast Missouri REALTORSFacts & features
Interior
Bedrooms & bathrooms
- Bedrooms: 4
- Bathrooms: 3
- Full bathrooms: 3
- Main level bathrooms: 2
- Main level bedrooms: 3
Primary bedroom
- Features: Floor Covering: Luxury Vinyl Plank, Wall Covering: Some
- Level: Main
- Area: 169
- Dimensions: 13x13
Bedroom
- Features: Floor Covering: Luxury Vinyl Plank, Wall Covering: Some
- Level: Main
- Area: 110
- Dimensions: 10x11
Bedroom
- Features: Floor Covering: Luxury Vinyl Plank, Wall Covering: Some
- Level: Main
- Area: 110
- Dimensions: 10x11
Bedroom
- Features: Floor Covering: Carpeting, Wall Covering: None
- Level: Lower
- Area: 144
- Dimensions: 12x12
Primary bathroom
- Features: Floor Covering: Ceramic Tile, Wall Covering: Some
- Level: Main
- Area: 40
- Dimensions: 5x8
Bathroom
- Features: Floor Covering: Ceramic Tile, Wall Covering: None
- Level: Main
- Area: 40
- Dimensions: 5x8
Bathroom
- Features: Floor Covering: Ceramic Tile, Wall Covering: None
- Level: Lower
- Area: 132
- Dimensions: 11x12
Dining room
- Features: Floor Covering: Ceramic Tile
Family room
- Features: Floor Covering: Concrete, Wall Covering: Some
- Level: Lower
- Area: 680
- Dimensions: 40x17
Kitchen
- Features: Floor Covering: Ceramic Tile, Wall Covering: Some
- Level: Main
- Area: 170
- Dimensions: 10x17
Laundry
- Features: Floor Covering: Concrete
- Level: Lower
Living room
- Features: Floor Covering: Ceramic Tile, Wall Covering: None
- Level: Main
- Area: 340
- Dimensions: 20x17
Heating
- Electric, Forced Air
Cooling
- Ceiling Fan(s), Central Air, Electric
Appliances
- Included: Dishwasher, Microwave, Electric Range, Electric Oven, Refrigerator, Electric Water Heater
Features
- Breakfast Bar, Kitchen Island, Pantry, Shower, Dining/Living Room Combo, Open Floorplan
- Doors: Panel Door(s), Storm Door(s)
- Windows: Window Treatments
- Basement: Full,Partially Finished,Sleeping Area,Walk-Out Access
- Has fireplace: No
- Fireplace features: Recreation Room, None
Interior area
- Total structure area: 2,157
- Total interior livable area: 2,157 sqft
- Finished area above ground: 1,176
- Finished area below ground: 981
Property
Parking
- Total spaces: 2
- Parking features: Attached, Garage, Garage Door Opener
- Attached garage spaces: 2
Features
- Levels: One
- Patio & porch: Deck, Covered
Lot
- Size: 2 Acres
- Dimensions: 282 x 295
- Features: Adjoins Open Ground
Details
- Additional structures: Outbuilding
- Parcel number: 133000100007100000
- Special conditions: Standard
Construction
Type & style
- Home type: SingleFamily
- Architectural style: Ranch,Traditional
- Property subtype: Single Family Residence
Materials
- Vinyl Siding
Condition
- Year built: 1998
Details
- Warranty included: Yes
Utilities & green energy
- Sewer: Septic Tank
- Water: Public
Community & HOA
Community
- Security: Smoke Detector(s)
- Subdivision: Unknown
Location
- Region: Jackson
Financial & listing details
- Tax assessed value: $105,529
- Annual tax amount: $811
- Date on market: 7/13/2023
- Cumulative days on market: 5 days
- Listing terms: Cash,FHA,Other,Conventional,USDA Loan,VA Loan
- Ownership: Private
- Road surface type: Gravel
Price history
| Date | Event | Price |
|---|---|---|
| 8/30/2023 | Sold | -- |
Source:  MARIS #23041502 Report a problem MARIS #23041502 Report a problem | ||
| 7/18/2023 | Pending sale | $249,900$116/sqft |
Source: MARIS #23041502 Report a problem | ||
| 7/13/2023 | Listed for sale | $249,900+47.1%$116/sqft |
Source: MARIS #23041502 Report a problem | ||
| 7/23/2018 | Sold | -- |
Source: MARIS #18046461 Report a problem | ||
| 6/18/2018 | Pending sale | $169,900$79/sqft |
Source: Realty Executives of Cape Co. #18046461 Report a problem | ||
| 6/7/2018 | Listed for sale | $169,900$79/sqft |
Source: Realty Executives of Cape Co. #18046461 Report a problem | ||
Public tax history
| Year | Property taxes | Tax assessment |
|---|---|---|
| 2025 | $931 +5.3% | $20,050 +5% |
| 2024 | $884 -0.1% | $19,090 |
| 2023 | $885 +9% | $19,090 +8.5% |
| 2022 | $811 -0.1% | $17,600 |
| 2021 | $812 -0.4% | $17,600 |
| 2020 | $815 +2.4% | $17,600 |
| 2019 | $796 | $17,600 |
| 2018 | $796 -0.1% | $17,600 |
| 2017 | $797 | $17,600 |
| 2016 | $797 +0.2% | $17,600 |
| 2015 | $796 -0.8% | $17,600 |
| 2014 | $802 +0.5% | $17,600 |
| 2013 | $798 | $17,600 |
| 2012 | $798 | $17,600 |
Find assessor info on the county website
Neighborhood: 63755
Nearby homes
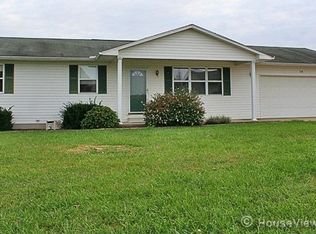
- $253,0003 bd2 ba1.8k sqft214 Dino Ln, Jackson, MO 63755Off Market
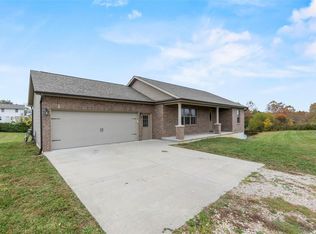
- $378,2004 bd3 ba2.5k sqft353 Dino Ln, Jackson, MO 63755Off Market
- $229,6004 bd2 ba1.5k sqft207 Dino Ln, Jackson, MO 63755Off Market
- $--2 bd2 ba1.2k sqft227 Sandstone Dr, Jackson, MO 63755Sold
- $259,1003 bd2 ba1.1k sqft354 Dino Ln, Jackson, MO 63755Off Market
- $155,2003 bd1 ba1.2k sqft134 Andesite Ln, Jackson, MO 63755Off Market
- $285,6003 bd3 ba1.6k sqft170 Dino Ln, Jackson, MO 63755Off Market
- $284,4003 bd2 ba1.4k sqft247 Sandstone Dr, Jackson, MO 63755Off Market
Nearby schools
GreatSchools rating
- 5/10West Lane Elementary SchoolGrades: K-4Distance: 5.3 mi
- 8/10Russell Hawkins Jr. High SchoolGrades: 7-8Distance: 5.3 mi
- 7/10Jackson Sr. High SchoolGrades: 9-12Distance: 6.5 mi
Schools provided by the listing agent
- Elementary: Millersville Attendance Center
- Middle: Jackson Russell Hawkins Jr High
- High: Jackson Sr. High
Source: MARIS. This data may not be complete. We recommend contacting the local school district to confirm school assignments for this home.
- Missouri
- Cape Girardeau County
- Jackson
- 63755
- 257 Dino Ln
Nearby cities
Nearby zip codes
Other Jackson Topics
