Discover serenity and luxury at this exquisite lakefront retreat. This home features 3 bedrooms and 2 baths, with the versatility of a fourth bedroom transformed into a bonus room, perfect for entertaining or relaxation. Step outside onto the screened-in back porch, complete with a cozy fireplace, where you can unwind while enjoying the scenic outdoors. A convenient cart path leads directly to your private dock, offering easy access for boating, fishing, or simply soaking in the tranquil waterside ambiance. The oversized garage doors provide seamless access for all your lake toys, ensuring effortless storage and accessibility. Whether you're seeking a peaceful weekend getaway or a year-round haven, this property promises the blend of comfort, convenience, and outdoor enjoyment. Embrace lakeside living at its finest!
Sold for $577,000
$577,000
257 Dunedin Way, Glasgow, KY 42141
4beds
2,300sqft
Single Family Residence
Built in 2023
1.34 Acres Lot
$574,500 Zestimate®
$251/sqft
$2,368 Estimated rent
Home value
$574,500
$546,000 - $603,000
$2,368/mo
Zestimate® history
Owner options
List your home for rent
$2,368/mo
Rent Zestimate®
Find your next renter with Zillow Rental Manager. Plus, with online applications, you can quickly screen prospective tenants – for free.
$2,368/mo
Rent Zestimate®
Refinance and save
$3,438/mo
Est. payment
Refinancing to a lower rate could help reduce your monthly payments and save thousands over the life of the loan.
$3,438/mo
Est. payment
Explore your selling options
Work with a Zillow partner agent
Leverage their expertise and Zillow's premium Showcase listings to get your home seen by more buyers.
Get startedList with your own agent
Get your home in front of millions of buyers by listing it on Zillow.
Learn how to do itSell it yourself
Take full control of how buyers see your home on Zillow by listing For Sale by Owner (FSBO).
List your homeWhat's special
Zillow last checked:
Listing updated:
Listed by:
Gabe D Graves 270-320-5335,
Keller Williams First Choice R,
Bethany A Graves 270-320-4806,
Keller Williams First Choice R
Bought with:
Mary Bess Pedigo-Scott, 211822
Real Estate Solutions
Mary Elizabeth Brown, 273218
Real Estate Solutions
Source: RASK,MLS#: RA20243249
Facts & features
Interior
Bedrooms & bathrooms
- Bedrooms: 4
- Bathrooms: 2
- Full bathrooms: 2
- Main level bathrooms: 2
- Main level bedrooms: 3
Rooms
- Room types: Sitting Room, Sun Room
Primary bedroom
- Level: Main
Bedroom 2
- Level: Main
Bedroom 3
- Level: Main
Bedroom 4
- Level: Upper
Primary bathroom
- Level: Main
Bathroom
- Features: Double Vanity, Granite Counters, Separate Shower, Walk-In Closet(s)
Kitchen
- Features: Granite Counters, Solid Surface Counter Top
- Level: Main
Living room
- Level: Main
Heating
- Ductless, Heat Pump, Propane
Cooling
- Central Electric
Appliances
- Included: Dishwasher, Microwave, Range/Oven, Gas Range, Propane Water Heater
- Laundry: Laundry Room
Features
- Ceiling Fan(s), Closet Light(s), Split Bedroom Floor Plan, Tray Ceiling(s), Vaulted Ceiling(s), Walk-In Closet(s), Walls (Dry Wall), Eat-in Kitchen, Kitchen/Dining Combo
- Flooring: Carpet, Tile, Vinyl, Other
- Windows: Thermo Pane Windows, Partial Window Treatments
- Basement: None,Crawl Space
- Attic: Storage
- Number of fireplaces: 2
- Fireplace features: 2, Propane, Wood Burning, Other
Interior area
- Total structure area: 2,300
- Total interior livable area: 2,300 sqft
Property
Parking
- Total spaces: 2
- Parking features: Attached, Front Entry, Other
- Attached garage spaces: 2
- Has uncovered spaces: Yes
Accessibility
- Accessibility features: None
Features
- Levels: Two
- Patio & porch: Covered Front Porch, Covered Deck, Deck, Enclosed Porch, Screened Porch
- Exterior features: Concrete Walks, Lighting, Garden, Gas Grill, Landscaping, Mature Trees, Outdoor Lighting, Trees
- Fencing: None
- Waterfront features: Dock, Lake Privileges, Water Access
- Body of water: Barren River Lake
Lot
- Size: 1.34 Acres
- Features: Trees, County, Cul-De-Sac, Dead End, Out of City Limits, Subdivided
Details
- Additional structures: Sun Room
- Parcel number: n/a
Construction
Type & style
- Home type: SingleFamily
- Architectural style: Traditional
- Property subtype: Single Family Residence
Materials
- Fiber Cement, Stone
- Roof: Dimensional,Shingle
Condition
- New Construction
- New construction: No
- Year built: 2023
Utilities & green energy
- Sewer: Septic Tank
- Water: County
- Utilities for property: Electricity Available, Internet Cable, Propane Tank-Owner, Street Lights
Community & HOA
Community
- Security: Smoke Detector(s)
- Subdivision: Highlander Farms
HOA
- Has HOA: Yes
Location
- Region: Glasgow
Financial & listing details
- Price per square foot: $251/sqft
- Price range: $589.9K - $577K
- Date on market: 6/20/2024
- Road surface type: Paved
Price history
| Date | Event | Price |
|---|---|---|
| 8/23/2024 | Sold | $577,000-2.2%$251/sqft |
Source:  RASK #RA20243249 Report a problem RASK #RA20243249 Report a problem | ||
| 7/8/2024 | Pending sale | $589,900$256/sqft |
Source: RASK #RA20243249 Report a problem | ||
| 6/20/2024 | Listed for sale | $589,900$256/sqft |
Source: RASK #RA20243249 Report a problem | ||
Public tax history
Tax history is unavailable.
Neighborhood: 42141
Nearby homes
- $381,500-- bd-- ba-- sqft257 Dunedin Way, Glasgow, KY 42141Off Market
- $528,7005 bd4 ba2k sqft295 Dunedin Way, Glasgow, KY 42141Off Market
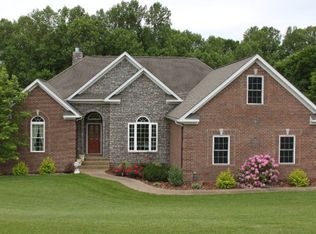
- $567,600-- bd-- ba-- sqft262 Dunedin Way, Glasgow, KY 42141Off Market
- $--0.852 AcresLot 15 Dunedin, Glasgow, KY 42141Off Market
- $62,5000.96 AcresLOT 6 Dunedin Way, Glasgow, KY 42141Sold
- $75,0000.82 AcresLOT 8 Dunedin Way, Glasgow, KY 42141Lot/Land
- $65,0000.88 AcresLOT 4 Dunedin Way, Glasgow, KY 42141Lot/Land
- $479,3004 bd3 ba2.4k sqft164 Dunedin Way, Glasgow, KY 42141Off Market
Nearby schools
GreatSchools rating
- 6/10Austin Tracy Elementary SchoolGrades: PK-6Distance: 5.7 mi
- 6/10Barren County Middle SchoolGrades: 7-8Distance: 6.1 mi
- 6/10Barren County High SchoolGrades: 9-12Distance: 6.3 mi
Schools provided by the listing agent
- Elementary: Austin Tracy
- Middle: Barren County
- High: Barren County
Source: RASK. This data may not be complete. We recommend contacting the local school district to confirm school assignments for this home.


Get pre-qualified for a loan
At Zillow Home Loans, we can pre-qualify you in as little as 5 minutes with no impact to your credit score.An equal housing lender. NMLS #10287.
- Kentucky
- Barren County
- Glasgow
- 42141
- 257 Dunedin Way
Nearby cities
Nearby zip codes
Other Glasgow Topics
