Step inside 257 E 270th St in Euclid and you’ll immediately appreciate the timeless curb appeal of this brick Tudor-style home, offering a rare mix of space, layout flexibility, and modern finishes. With 2,683 square feet, 4 bedrooms, and 3 full bathrooms, this property delivers the room buyers want—without sacrificing character.
Fresh paint throughout and refinished hardwood floors create a warm, move-in-ready feel from the moment you enter. The main level features a spacious living room anchored by a classic fireplace, perfect for cozy nights in or hosting friends and family. The renovated kitchen is the heart of the home, finished with quartz countertops, a timeless subway tile backsplash, and brand-new stainless steel appliances—clean, bright, and ready for everyday living.
One of the standout features is the versatile two-primary-suite layout. The first floor offers a private primary suite with a full bath and walk-in closet—ideal for anyone wanting a main-floor bedroom option. Upstairs you’ll find two additional spacious bedrooms, a full hallway bath, and a second primary suite complete with its own full bathroom and walk-in closet. This setup is perfect for multigenerational living, long-term guests, or creating separate work-from-home and sleeping spaces.
Major mechanical updates include a new furnace for added peace of mind. New windows throughout. A 2-car garage provides convenient parking and storage. Enjoy a convenient Euclid location close to grocery stores, restaurants, retail, and everyday services, plus nearby parks and Lake Erie amenities for weekends outdoors. Commuters will love the easy access to major routes, making trips to surrounding suburbs and Downtown Cleveland simple.
Schedule your private showing with your favorite Realtor today—this one won’t last!
Closed
$245,000
257 E 270th St, Euclid, OH 44132
4beds
2,683sqft
Single Family Residence
Built in 1929
7,971 Square Feet Lot
$246,200 Zestimate®
$91/sqft
$2,241 Estimated rent
Home value
$246,200
$231,000 - $261,000
$2,241/mo
Zestimate® history
Owner options
List your home for rent
$2,241/mo
Rent Zestimate®
Find your next renter with Zillow Rental Manager. Plus, with online applications, you can quickly screen prospective tenants – for free.
$2,241/mo
Rent Zestimate®
Refinance and save
$1,831/mo
Est. payment
Refinancing to a lower rate could help reduce your monthly payments and save thousands over the life of the loan.
$1,831/mo
Est. payment
Explore your selling options
Work with a Zillow partner agent
Leverage their expertise and Zillow's premium Showcase listings to get your home seen by more buyers.
Get startedList with your own agent
Get your home in front of millions of buyers by listing it on Zillow.
Learn how to do itSell it yourself
Take full control of how buyers see your home on Zillow by listing For Sale by Owner (FSBO).
List your homeWhat's special
Timeless subway tile backsplashFresh paint throughoutVersatile two-primary-suite layoutRenovated kitchenBrand-new stainless steel appliancesRefinished hardwood floorsNew windows throughout
Zillow last checked:
Listing updated:
Listed by:
Keyano Burgess 216-252-6580 marketing@lokalrealestate.com,
Lokal Real Estate, LLC.
Bought with:
Nicholas S Zerinsky, 2011003033
Keller Williams Greater Cleveland Northeast
Source: MLS Now,MLS#: 5185474 Originating MLS: Akron Cleveland Association of REALTORS
Originating MLS: Akron Cleveland Association of REALTORSFacts & features
Interior
Bedrooms & bathrooms
- Bedrooms: 4
- Bathrooms: 3
- Full bathrooms: 3
- Main level bathrooms: 1
- Main level bedrooms: 1
Bedroom
- Description: Flooring: Tile
- Level: Second
- Dimensions: 9.11 x 9
Bedroom
- Description: Flooring: Linoleum
- Level: Second
- Dimensions: 15.11 x 9.9
Bedroom
- Description: Flooring: Hardwood
- Level: Second
- Dimensions: 9.11 x 9
Bedroom
- Description: Flooring: Hardwood
- Level: Second
- Dimensions: 18.4 x 15.1
Primary bathroom
- Description: Flooring: Hardwood
- Level: First
- Dimensions: 18.4 x 16.2
Bathroom
- Description: Flooring: Luxury Vinyl Tile
- Level: Second
- Dimensions: 5.3 x 7.6
Bathroom
- Description: Flooring: Luxury Vinyl Tile
- Level: Second
- Dimensions: 5.6 x 4.11
Bathroom
- Description: Flooring: Luxury Vinyl Tile
- Level: First
- Dimensions: 9.8 x 4.11
Basement
- Level: Basement
- Dimensions: 22.3 x 21.9
Bonus room
- Description: Flooring: Hardwood
- Level: First
- Dimensions: 6.3 x 11.1
Dining room
- Description: Flooring: Luxury Vinyl Tile
- Level: First
- Dimensions: 13.3 x 10.9
Entry foyer
- Level: First
- Dimensions: 5 x 3.11
Kitchen
- Description: Flooring: Luxury Vinyl Tile
- Level: First
- Dimensions: 9 x 16.2
Living room
- Description: Flooring: Luxury Vinyl Tile
- Level: First
- Dimensions: 22.7 x 14.1
Other
- Level: First
- Dimensions: 6.3 x 10.6
Heating
- Forced Air, Gas
Cooling
- Ceiling Fan(s)
Appliances
- Laundry: Laundry Chute, In Basement
Features
- See Remarks
- Basement: Full
- Number of fireplaces: 2
- Fireplace features: Bedroom, Living Room
Interior area
- Total structure area: 2,683
- Total interior livable area: 2,683 sqft
- Finished area above ground: 2,683
- Finished area below ground: 0
Property
Parking
- Total spaces: 2
- Parking features: Asphalt, Detached, Garage
- Garage spaces: 2
Features
- Levels: Two
- Stories: 2
- Patio & porch: Patio
- Exterior features: Outdoor Grill
- Fencing: None
- Has view: Yes
- View description: Neighborhood
Lot
- Size: 7,971 Square Feet
- Dimensions: 50 x 148
- Features: Back Yard
Details
- Additional structures: None
- Parcel number: 64510057
Construction
Type & style
- Home type: SingleFamily
- Architectural style: Tudor
- Property subtype: Single Family Residence
Materials
- Aluminum Siding, Brick, Stucco
- Foundation: Block
- Roof: Asphalt,Fiberglass
Condition
- Updated/Remodeled
- Year built: 1929
Details
- Warranty included: Yes
Utilities & green energy
- Sewer: Public Sewer
- Water: Public
Community & HOA
Community
- Features: Golf
HOA
- Has HOA: No
Location
- Region: Euclid
Financial & listing details
- Price per square foot: $91/sqft
- Tax assessed value: $178,000
- Annual tax amount: $4,044
- Date on market: 2/26/2026
- Cumulative days on market: 90 days
Price history
| Date | Event | Price |
|---|---|---|
| 5/29/2026 | Sold | $245,000+2.3%$91/sqft |
Source:  MLS Now #5185474 Report a problem MLS Now #5185474 Report a problem | ||
| 4/15/2026 | Price change | $239,500-4.2%$89/sqft |
Source: MLS Now #5185474 Report a problem | ||
| 3/13/2026 | Price change | $250,000-3.8%$93/sqft |
Source: MLS Now #5185474 Report a problem | ||
| 2/26/2026 | Listed for sale | $260,000+106.3%$97/sqft |
Source: MLS Now #5185474 Report a problem | ||
| 4/29/2025 | Sold | $126,000+5.1%$47/sqft |
Source: MLS Now #5111524 Report a problem | ||
| 4/10/2025 | Pending sale | $119,900$45/sqft |
Source: MLS Now #5111524 Report a problem | ||
| 4/4/2025 | Listed for sale | $119,900+166.4%$45/sqft |
Source: MLS Now #5111524 Report a problem | ||
| 5/15/2015 | Sold | $45,000$17/sqft |
Source: Public Record Report a problem | ||
Public tax history
| Year | Property taxes | Tax assessment |
|---|---|---|
| 2025 | $3,882 -4% | $62,300 |
| 2024 | $4,044 -3.7% | $62,300 +20.2% |
| 2023 | $4,199 +2.5% | $51,840 |
| 2022 | $4,097 -11.1% | $51,840 |
| 2021 | $4,607 -1.5% | $51,840 +8% |
| 2020 | $4,676 +8.4% | $47,990 +0% |
| 2019 | $4,315 -2.9% | $47,980 0% |
| 2018 | $4,442 -8% | $47,990 +10.1% |
| 2017 | $4,826 +8.6% | $43,580 |
| 2016 | $4,444 | $43,580 |
| 2015 | $4,444 +1.1% | $43,580 |
| 2014 | $4,396 -32.1% | $43,580 |
| 2013 | $6,475 -25.2% | $43,580 |
| 2012 | $8,654 +35.9% | $43,580 -15.2% |
| 2011 | $6,368 -24.3% | $51,390 |
| 2010 | $8,409 +126.7% | $51,390 |
| 2009 | $3,709 +2.2% | $51,390 -10% |
| 2008 | $3,629 +12.1% | $57,090 |
| 2007 | $3,238 +0% | $57,090 |
| 2006 | $3,236 +7.7% | $57,090 +15.4% |
| 2005 | $3,005 +12.4% | $49,460 |
| 2004 | $2,672 +5.4% | $49,460 |
| 2003 | $2,536 +4.4% | $49,460 +9% |
| 2002 | $2,428 -48.8% | $45,360 |
| 2001 | $4,740 -0.1% | $45,360 |
| 2000 | $4,745 | $45,360 |
Find assessor info on the county website
Neighborhood: 44132
Nearby homes
- $--3 bd3 ba1.5k sqft257 E 270th St #3, Euclid, OH 44132Off Market
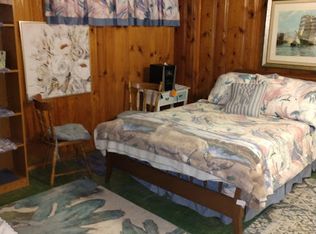
- $148,3003 bd1 ba1.2k sqft251 E 270th St, Euclid, OH 44132Off Market
- $157,9003 bd1 ba1.6k sqft261 E 270th St, Euclid, OH 44132Off Market

- $147,9003 bd1 ba1.5k sqft267 E 270th St, Euclid, OH 44132Off Market
- $176,1003 bd1 ba1.6k sqft245 E 270th St, Euclid, OH 44132Off Market
- $147,3003 bd1 ba1.3k sqft266 E 271st St, Euclid, OH 44132Off Market
- $160,8003 bd1 ba1.9k sqft271 E 270th St, Euclid, OH 44132Off Market
- $142,3002 bd1 ba1.2k sqft276 E 271st St, Euclid, OH 44132Off Market
Nearby schools
GreatSchools rating
- 4/10Upson Elementary SchoolGrades: K-5Distance: 0.7 mi
- 5/10Euclid Central Middle SchoolGrades: 6-8Distance: 2.4 mi
- 3/10Euclid High SchoolGrades: 9-12Distance: 2.3 mi
Schools provided by the listing agent
- District: Euclid CSD - 1813
Source: MLS Now. This data may not be complete. We recommend contacting the local school district to confirm school assignments for this home.
Get a cash offer in 3 minutes
Find out how much your home could sell for in as little as 3 minutes with a no-obligation cash offer.
Estimated market value
$246,200
Get a cash offer in 3 minutes
Find out how much your home could sell for in as little as 3 minutes with a no-obligation cash offer.
Estimated market value
$246,200
- Ohio
- Cuyahoga County
- Euclid
- 44132
- 257 E 270th St
Nearby cities
Nearby zip codes
Other Euclid Topics
