Location, location, location! If you’re looking for your new Gettysburg address, this could be it! Located on the east end of historic Gettysburg Borough, 257 East Middle Street offers a truly special setting, backing directly to Gettysburg National Military Park and just a few doors down from the historic Henry Culp Farm on National Park Service land. This is what living in Gettysburg is all about step out your back door for a walk on the Battlefield, or simply relax on your rear patio and enjoy the scenic vista beyond your own backyard. Dating to the 1890s, this lovely 2,264 Sq.Ft. brick Colonial Revival blends historic character with a thoughtfully designed first-floor primary suite addition with vaulted ceilings/battlefield views/walk-in closet/full bath with walk-in shower and laundry room. The home offers three bedrooms and two-and-a-half bathrooms, along with wood floors believed to remain beneath much of the carpeting. The home features a spacious kitchen with center island, wonderful family room with a wood-burning fireplace and built-ins, and expansive dining room for gatherings not to mention the inviting covered front porch and front yard with stone wall which adds to the home’s classic Gettysburg charm. Outside, enjoy the rear patio and picturesque setting, along with a detached one-car garage featuring workshop space and a separate storage shed. Lovingly cared for many years, the home has benefited from several important updates, including a new roof in 2019, water heater in 2020, and a newer boiler. Additional amenities include central air conditioning and 200-amp electrical service. And the location is hard to beat! Not only is the Gettysburg National Military Park literally in your backyard, but you’re also within walking distance of the elementary and middle schools, tennis courts, playgrounds, and all the shops, restaurants, history, and activity of downtown Gettysburg. Historic character, a Battlefield setting, and the convenience of Borough living come together in one very special Gettysburg home!
Sold for $425,000
$425,000
257 E Middle St, Gettysburg, PA 17325
3beds
2,264sqft
Single Family Residence
Built in 1890
0.25 Acres Lot
$426,100 Zestimate®
$188/sqft
$2,242 Estimated rent
Home value
$426,100
$405,000 - $447,000
$2,242/mo
Zestimate® history
Owner options
List your home for rent
$2,242/mo
Rent Zestimate®
Find your next renter with Zillow Rental Manager. Plus, with online applications, you can quickly screen prospective tenants – for free.
$2,242/mo
Rent Zestimate®
Refinance and save
$2,883/mo
Est. payment
Refinancing to a lower rate could help reduce your monthly payments and save thousands over the life of the loan.
$2,883/mo
Est. payment
Explore your selling options
Work with a Zillow partner agent
Leverage their expertise and Zillow's premium Showcase listings to get your home seen by more buyers.
Get startedList with your own agent
Get your home in front of millions of buyers by listing it on Zillow.
Learn how to do itSell it yourself
Take full control of how buyers see your home on Zillow by listing For Sale by Owner (FSBO).
List your homeWhat's special
Separate storage shedInviting covered front porchLaundry roomTwo-and-a-half bathroomsThree bedroomsCentral air conditioning
Zillow last checked:
Listing updated:
Listed by:
Suzanne H Christianson 717-357-0952,
RE/MAX of Gettysburg
Bought with:
Jay Schmitt, AB067778
Keller Williams Keystone Realty
Source: Bright MLS,MLS#: PAAD2024898
Facts & features
Interior
Bedrooms & bathrooms
- Bedrooms: 3
- Bathrooms: 3
- Full bathrooms: 2
- 1/2 bathrooms: 1
- Main level bathrooms: 2
- Main level bedrooms: 1
Rooms
- Room types: Dining Room, Primary Bedroom, Bedroom 2, Bedroom 3, Kitchen, Family Room, Foyer, Laundry, Office, Primary Bathroom, Full Bath, Half Bath
Primary bedroom
- Features: Flooring - Laminate Plank, Cathedral/Vaulted Ceiling, Walk-In Closet(s), Recessed Lighting, Attached Bathroom
- Level: Main
- Area: 276 Square Feet
- Dimensions: 12 X 23
Bedroom 2
- Features: Flooring - Wood
- Level: Upper
- Area: 231 Square Feet
- Dimensions: 11 X 21
Bedroom 3
- Features: Flooring - Carpet, Ceiling Fan(s)
- Level: Upper
- Area: 110 Square Feet
- Dimensions: 10 X 11
Primary bathroom
- Features: Flooring - Vinyl, Bathroom - Walk-In Shower
- Level: Main
- Area: 64 Square Feet
- Dimensions: 8 X 8
Dining room
- Features: Flooring - Wood
- Level: Main
- Area: 220 Square Feet
- Dimensions: 11 X 20
Family room
- Features: Flooring - Carpet, Ceiling Fan(s), Built-in Features, Fireplace - Wood Burning
- Level: Main
- Area: 338 Square Feet
- Dimensions: 13 X 26
Foyer
- Features: Flooring - Carpet
- Level: Main
- Area: 77 Square Feet
- Dimensions: 7 X 11
Other
- Features: Flooring - Vinyl, Bathroom - Tub Shower
- Level: Upper
- Area: 77 Square Feet
- Dimensions: 7 X 11
Half bath
- Level: Main
- Area: 10 Square Feet
- Dimensions: 2 X 5
Kitchen
- Features: Flooring - Vinyl, Kitchen Island, Ceiling Fan(s), Recessed Lighting, Kitchen - Gas Cooking
- Level: Main
- Area: 187 Square Feet
- Dimensions: 11 X 17
Laundry
- Features: Flooring - Vinyl, Built-in Features
- Level: Main
- Area: 64 Square Feet
- Dimensions: 8 X 8
Mud room
- Features: Flooring - Vinyl
- Level: Main
- Area: 55 Square Feet
- Dimensions: 5 X 11
Office
- Features: Flooring - Carpet, Built-in Features
- Level: Main
- Area: 110 Square Feet
- Dimensions: 10 X 11
Heating
- Hot Water, Heat Pump, Natural Gas
Cooling
- Central Air, Electric
Appliances
- Included: Refrigerator, Oven, Cooktop, Washer/Dryer Stacked, Gas Water Heater
- Laundry: Main Level, Laundry Room, Mud Room
Features
- Attic, Bathroom - Walk-In Shower, Bathroom - Tub Shower, Built-in Features, Ceiling Fan(s), Entry Level Bedroom, Family Room Off Kitchen, Formal/Separate Dining Room, Kitchen - Country, Kitchen Island, Recessed Lighting, Walk-In Closet(s), Vaulted Ceiling(s)
- Flooring: Wood, Carpet, Laminate
- Doors: Storm Door(s)
- Windows: Replacement, Window Treatments
- Basement: Interior Entry,Concrete,Partial,Unfinished
- Number of fireplaces: 1
- Fireplace features: Wood Burning
Interior area
- Total structure area: 2,705
- Total interior livable area: 2,264 sqft
- Finished area above ground: 2,264
- Finished area below ground: 0
Property
Parking
- Total spaces: 5
- Parking features: Storage, Garage Faces Side, Garage Door Opener, Asphalt, Detached, Off Street
- Garage spaces: 1
- Has uncovered spaces: Yes
Accessibility
- Accessibility features: None
Features
- Levels: Two
- Stories: 2
- Patio & porch: Patio, Porch
- Exterior features: Awning(s)
- Pool features: None
- Has view: Yes
- View description: Panoramic, Pasture, Scenic Vista, Trees/Woods, Other
Lot
- Size: 0.25 Acres
- Features: Rear Yard, Open Lot, Not In Development, Level, Backs - Parkland, Adjoins National Park
Details
- Additional structures: Above Grade, Below Grade, Outbuilding
- Parcel number: 160110035000
- Zoning: R2 MODERATE DENSITY RES
- Special conditions: Standard
Construction
Type & style
- Home type: SingleFamily
- Architectural style: Colonial
- Property subtype: Single Family Residence
Materials
- Brick, Stone, Vinyl Siding
- Foundation: Stone
- Roof: Architectural Shingle,Rubber
Condition
- New construction: No
- Year built: 1890
Utilities & green energy
- Sewer: Public Sewer
- Water: Public
Community & HOA
Community
- Subdivision: Gettysburg Borough
HOA
- Has HOA: No
Location
- Region: Gettysburg
- Municipality: GETTYSBURG BORO
Financial & listing details
- Price per square foot: $188/sqft
- Tax assessed value: $297,500
- Annual tax amount: $6,633
- Date on market: 8/21/2026
- Listing agreement: Exclusive Right To Sell
- Listing terms: Cash,Conventional
- Inclusions: Wall Oven, Refrigerator, Portable Microwave, Washer / Dryer Unit, Ceiling Fans, Window Treatments, Storage Shed
- Exclusions: Realtor Staging Items
- Ownership: Fee Simple
Price history
| Date | Event | Price |
|---|---|---|
| 9/25/2026 | Sold | $425,000$188/sqft |
Source:  Bright MLS #PAAD2024898 Report a problem Bright MLS #PAAD2024898 Report a problem | ||
| 8/26/2026 | Pending sale | $425,000$188/sqft |
Source: Bright MLS #PAAD2024898 Report a problem | ||
| 8/21/2026 | Listed for sale | $425,000$188/sqft |
Source: Bright MLS #PAAD2024898 Report a problem | ||
Public tax history
| Year | Property taxes | Tax assessment |
|---|---|---|
| 2025 | $6,416 +5.3% | $297,500 |
| 2024 | $6,095 +1.8% | $297,500 |
| 2023 | $5,987 +3.7% | $297,500 |
| 2022 | $5,776 -2.3% | $297,500 |
| 2021 | $5,910 +3% | $297,500 |
| 2020 | $5,739 +133.2% | $297,500 |
| 2019 | $2,461 +331.1% | $297,500 |
| 2018 | $571 | $297,500 |
| 2017 | -- | $297,500 |
| 2016 | -- | $297,500 |
| 2015 | -- | $297,500 |
| 2014 | -- | $297,500 |
| 2013 | -- | -- |
| 2012 | -- | -- |
| 2011 | -- | -- |
| 2010 | -- | $39,965 |
| 2009 | -- | $39,965 |
| 2008 | -- | $39,965 |
| 2007 | -- | $39,965 |
| 2006 | -- | $39,965 +0% |
| 2005 | -- | $39,964 |
| 2004 | -- | $39,964 |
| 2003 | -- | $39,964 |
| 2002 | -- | $39,964 |
| 2000 | -- | $39,964 |
Find assessor info on the county website
Neighborhood: 17325
Nearby homes
- $385,2004 bd2 ba2.5k sqft261 E Middle St, Gettysburg, PA 17325Off Market
- $360,8004 bd1 ba2k sqft253 E Middle St, Gettysburg, PA 17325Off Market
- $428,3002 bd2 ba1.9k sqft267 E Middle St, Gettysburg, PA 17325Off Market
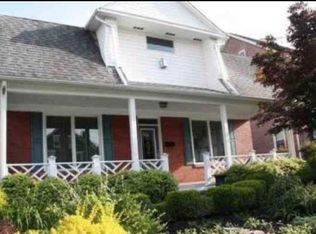
- $225,0003 bd1 ba992 sqft243 E Middle St, Gettysburg, PA 17325Off Market
- $350,0003 bd2 ba1.9k sqft258 E Middle St, Gettysburg, PA 17325Sold
- $285,0006 bd-- ba1.9k sqft250 & 252 E Middle St, Gettysburg, PA 17325Sold
- $270,1003 bd1 ba1.4k sqft235 E Middle St, Gettysburg, PA 17325Off Market
- $---- bd-- ba-- sqft254 E Middle St, Gettysburg, PA 17325Off Market
Nearby schools
GreatSchools rating
- 4/10Lincoln El SchoolGrades: K-5Distance: 0.3 mi
- 9/10Gettysburg Area Middle SchoolGrades: 6-8Distance: 0.4 mi
- 8/10Gettysburg Area High SchoolGrades: 9-12Distance: 1.6 mi
Schools provided by the listing agent
- Middle: Gettysburg Area
- High: Gettysburg Area
- District: Gettysburg Area
Source: Bright MLS. This data may not be complete. We recommend contacting the local school district to confirm school assignments for this home.
Sell for more on Zillow
Get a Zillow Showcase℠ listing at no additional cost and you could sell for .
$426,100
2% more
+$8,522
With Zillow Showcase(estimated)
$434,622
Sell for more on Zillow
Get a Zillow Showcase℠ listing at no additional cost and you could sell for .
$426,100
2% more
+$8,522
With Zillow Showcase(estimated)
$434,622
- Pennsylvania
- Adams County
- Gettysburg
- 17325
- 257 E Middle St
