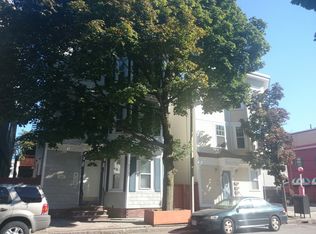
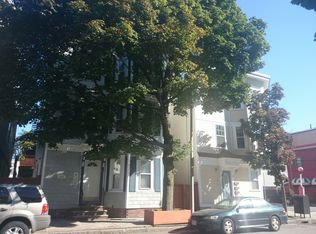
A rare South Boston find! This beautifully renovated 3-bedroom condo delivers the space, style, and outdoor living that are so hard to come by in the city. Bright and inviting, the home features gleaming hardwood floors throughout, a sleek modern kitchen with Bosch appliances, an updated bath, and a flexible three-bedroom layout ideal for roommates, guests, a home office, or simply room to spread out. The showstopper is the huge exclusive-use rear deck, an incredible extension of the living space with plenty of room for outdoor dining, lounging, entertaining, and summer nights under the stars. It’s the kind of private outdoor space that can completely change how you live in the city. Thoughtfully renovated and move-in ready, the home also offers additional basement storage, another coveted city bonus. With three true bedrooms, stylish updates, and exceptional private outdoor space, this is a standout opportunity in one of Boston’s most vibrant neighborhoods. New central air and hot water tank. This is Southie living, with room to actually live.
For sale
$729,000
257 E St Unit 2, Boston, MA 02127
3beds
894sqft
Condominium
Built in 1890
-- sqft lot
$712,400 Zestimate®
$815/sqft
$350/mo HOA
What's special
New central airHuge exclusive-use rear deckUpdated bathPrivate outdoor spaceFlexible three-bedroom layoutGleaming hardwood floors throughoutBright and inviting
- 8 hours
- 16
- 0
Zillow last checked:
Listing updated:
Listed by:
The Pallotta Group 781-258-0722,
Gibson Sotheby's International Realty 781-648-3500
Source: MLS PIN,MLS#: 73574927
Facts & features
Interior
Bedrooms & bathrooms
- Bedrooms: 3
- Bathrooms: 1
- Full bathrooms: 1
Primary bedroom
- Features: Flooring - Hardwood
- Level: First
Bedroom 2
- Features: Flooring - Hardwood
- Level: First
Bedroom 3
- Features: Flooring - Hardwood
- Level: First
Bathroom 1
- Features: Bathroom - Full, Countertops - Stone/Granite/Solid
- Level: First
Kitchen
- Features: Ceiling Fan(s), Flooring - Hardwood, Dining Area, Balcony / Deck, Stainless Steel Appliances
- Level: First
Living room
- Features: Flooring - Hardwood
- Level: First
Heating
- Forced Air
Cooling
- Central Air
Appliances
- Included: Oven, Dishwasher, Microwave, Range, Refrigerator, Washer, Dryer
- Laundry: First Floor
Features
- Flooring: Wood
- Has basement: Yes
- Number of fireplaces: 1
- Fireplace features: Living Room
Interior area
- Total structure area: 894
- Total interior livable area: 894 sqft
- Finished area above ground: 894
- Finished area below ground: 0
Property
Parking
- Parking features: On Street
- Has uncovered spaces: Yes
Features
- Entry location: Unit Placement(Upper)
- Patio & porch: Deck
- Exterior features: Deck
Lot
- Size: 894 Square Feet
Details
- Parcel number: W:06 P:00981 S:004,4705424
- Zoning: CD
Construction
Type & style
- Home type: Condo
- Architectural style: Other (See Remarks)
- Property subtype: Condominium
Condition
- Year built: 1890
- Major remodel year: 2008
Utilities & green energy
- Sewer: Public Sewer
- Water: Public
- Utilities for property: for Gas Range
Community & HOA
Community
- Features: Public Transportation, Shopping, Medical Facility, House of Worship, Public School, T-Station
HOA
- Services included: Water, Sewer, Insurance
- HOA fee: $350 monthly
Location
- Region: Boston
Financial & listing details
- Price per square foot: $815/sqft
- Tax assessed value: $667,400
- Annual tax amount: $7,728
- Date on market: 9/10/2026
Estimated market value
$712,400
$677,000 - $748,000
$4,309/mo
Price history
| Date | Event | Price |
|---|---|---|
| 9/10/2026 | Listed for sale | $729,000+108.3%$815/sqft |
Source: MLS PIN #73574927 Report a problem | ||
| 7/3/2008 | Sold | $350,000$391/sqft |
Source: LINK #83274 Report a problem | ||
Public tax history
Tax history is unavailable.
Monthly payment
Est. payment