Don't miss this downtown Crystal Lake brick bungalow with enhanced Craftsman style interior architecture. This single story house features both the rustic and elegant design of the Arts and Crafts movement: 9-foot ceilings throughout, white Mission wainscoting and extravagant coffered ceilings in the living and dining rooms. Upon entering the home, a welcoming foyer features built-in seating with warm wood accents leading the way to a stunning living room full of light and charm. Engineered hardwood floors throughout most of the living areas, with new plank flooring in the kitchen and enclosed porch. The kitchen includes white Mission cabinets, hardwood countertops, a new cast iron sink, and a breakfast counter seating three. A combo washer/dryer in an ample utility closet completes the convenience of this home's one-floor living. Custom-fit removable interior storms make the house cozy and draft-free in the winter. A full 1000-foot divided basement is the perfect place for storage and a large workshop, with a handy utility sink for project cleanup. A new 25-year architectural shingle roof was installed in 2017. The water heater was updated in 2018 with a Rheem 10-year model. The garage exterior was stripped clean and repainted in 2018. A new asphalt driveway was installed in 2023. The full house interior and its exterior wood trim are freshly painted. Located beside the Illinois Prairie Bike Path, this is a nature lover's paradise with huge wildflower butterfly gardens, a cold-hardy cactus and agave garden, and even a large Basjoo banana plant beside the house! Just minutes to Chicago Metra commuter trains, the farmer's market, beautiful Veteran Acres/Sterne's Woods Parks, and Crystal Lake's downtown shops and festivals!
Closed
$240,000
257 E Terra Cotta Ave, Crystal Lake, IL 60014
2beds
1,065sqft
Single Family Residence
Built in 1927
8,712 Square Feet Lot
$292,200 Zestimate®
$225/sqft
$2,089 Estimated rent
Home value
$292,200
$278,000 - $307,000
$2,089/mo
Zestimate® history
Owner options
List your home for rent
$2,089/mo
Rent Zestimate®
Find your next renter with Zillow Rental Manager. Plus, with online applications, you can quickly screen prospective tenants – for free.
$2,089/mo
Rent Zestimate®
Refinance and save
$1,837/mo
Est. payment
Refinancing to a lower rate could help reduce your monthly payments and save thousands over the life of the loan.
$1,837/mo
Est. payment
Explore your selling options
Work with a Zillow partner agent
Leverage their expertise and Zillow's premium Showcase listings to get your home seen by more buyers.
Get startedList with your own agent
Get your home in front of millions of buyers by listing it on Zillow.
Learn how to do itSell it yourself
Take full control of how buyers see your home on Zillow by listing For Sale by Owner (FSBO).
List your homeWhat's special
Ample utility closetCold-hardy cactusHandy utility sinkEngineered hardwood floors throughoutLarge basjoo banana plantNew plank flooringLarge workshop
Zillow last checked:
Listing updated:
Listed by:
Rob Morrison, SFR 847-212-0966,
Coldwell Banker Realty,
Nicole Termanas 815-814-7004,
Coldwell Banker Realty
Bought with:
Angela Hotca-Roos
Berkshire Hathaway HomeServices Chicago
Source: MRED as distributed by MLS GRID,MLS#: 11963775
Facts & features
Interior
Bedrooms & bathrooms
- Bedrooms: 2
- Bathrooms: 1
- Full bathrooms: 1
Rooms
- Room types: Enclosed Porch Heated
Primary bedroom
- Features: Flooring (Hardwood), Window Treatments (Curtains/Drapes, Screens, Storm Window(s))
- Level: Main
- Area: 120 Square Feet
- Dimensions: 12X10
Bedroom 2
- Features: Flooring (Hardwood), Window Treatments (Curtains/Drapes, Screens, Storm Window(s))
- Level: Main
- Area: 121 Square Feet
- Dimensions: 11X11
Dining room
- Features: Flooring (Hardwood), Window Treatments (Curtains/Drapes, Storm Window(s))
- Level: Main
- Area: 91 Square Feet
- Dimensions: 13X7
Other
- Features: Flooring (Vinyl), Window Treatments (Blinds)
- Level: Main
- Area: 88 Square Feet
- Dimensions: 11X8
Family room
- Features: Flooring (Hardwood), Window Treatments (Curtains/Drapes, Screens, Storm Window(s))
- Level: Main
- Area: 196 Square Feet
- Dimensions: 14X14
Kitchen
- Features: Kitchen (Eating Area-Breakfast Bar, Island, Pantry-Closet, SolidSurfaceCounter), Flooring (Vinyl), Window Treatments (Curtains/Drapes, Screens, Storm Window(s))
- Level: Main
- Area: 143 Square Feet
- Dimensions: 13X11
Laundry
- Features: Flooring (Hardwood)
- Level: Main
- Area: 35 Square Feet
- Dimensions: 7X5
Heating
- Natural Gas
Cooling
- None
Appliances
- Included: Range, Refrigerator, Washer, Dryer, Disposal, Water Softener, Gas Cooktop, Gas Oven, Range Hood, Gas Water Heater
- Laundry: Main Level, In Unit, Laundry Closet
Features
- 1st Floor Bedroom, 1st Floor Full Bath, Built-in Features, Walk-In Closet(s), Bookcases, High Ceilings, Coffered Ceiling(s), Beamed Ceilings, Special Millwork, Pantry
- Flooring: Hardwood
- Windows: Screens, Drapes
- Basement: Unfinished,Bath/Stubbed,Concrete,Rec/Family Area,Storage Space,Full
- Attic: Interior Stair
Interior area
- Total structure area: 3,195
- Total interior livable area: 1,065 sqft
Property
Parking
- Total spaces: 4
- Parking features: Asphalt, No Garage, On Site, Garage Owned, Detached, Driveway, Owned, Garage
- Garage spaces: 1
- Has uncovered spaces: Yes
Accessibility
- Accessibility features: No Disability Access
Features
- Stories: 1
- Patio & porch: Patio
- Exterior features: Lighting
Lot
- Size: 8,712 Square Feet
- Dimensions: 66X133X66X133
- Features: Mature Trees, Garden
Details
- Additional structures: None
- Parcel number: 1433304002
- Special conditions: None
- Other equipment: Ceiling Fan(s)
Construction
Type & style
- Home type: SingleFamily
- Architectural style: Bungalow
- Property subtype: Single Family Residence
Materials
- Brick
- Foundation: Concrete Perimeter
- Roof: Asphalt
Condition
- New construction: No
- Year built: 1927
Utilities & green energy
- Electric: Circuit Breakers, 100 Amp Service
- Sewer: Public Sewer
- Water: Public
Community & HOA
Community
- Features: Park, Curbs, Sidewalks, Street Lights, Street Paved
- Security: Carbon Monoxide Detector(s), Closed Circuit Camera(s)
HOA
- Services included: None
Location
- Region: Crystal Lake
Financial & listing details
- Price per square foot: $225/sqft
- Tax assessed value: $216,408
- Annual tax amount: $5,105
- Date on market: 1/19/2024
- Listing terms: Cash
- Ownership: Fee Simple
Price history
| Date | Event | Price |
|---|---|---|
| 2/5/2024 | Sold | $240,000-4%$225/sqft |
Source:  MRED as distributed by MLS GRID #11963775 Report a problem MRED as distributed by MLS GRID #11963775 Report a problem | ||
| 2/2/2024 | Pending sale | $250,000$235/sqft |
Source: MRED as distributed by MLS GRID #11963775 Report a problem | ||
| 1/23/2024 | Contingent | $250,000$235/sqft |
Source: MRED as distributed by MLS GRID #11963775 Report a problem | ||
| 1/19/2024 | Listed for sale | $250,000+133.6%$235/sqft |
Source: MRED as distributed by MLS GRID #11963775 Report a problem | ||
| 5/28/2014 | Sold | $107,000-4%$100/sqft |
Source: MRED as distributed by MLS GRID #08386761 Report a problem | ||
| 4/29/2014 | Pending sale | $111,500$105/sqft |
Source: Baird & Warner #08386761 Report a problem | ||
| 1/30/2014 | Price change | $111,500-4.3%$105/sqft |
Source: Baird & Warner #08386761 Report a problem | ||
| 12/18/2013 | Price change | $116,500-4.1%$109/sqft |
Source: Baird & Warner #08386761 Report a problem | ||
| 12/2/2013 | Listed for sale | $121,500$114/sqft |
Source: Baird & Warner #08386761 Report a problem | ||
Public tax history
| Year | Property taxes | Tax assessment |
|---|---|---|
| 2024 | $5,495 +3.9% | $72,136 +11.5% |
| 2023 | $5,287 +3.6% | $64,690 +9.3% |
| 2022 | $5,105 +5.3% | $59,159 +6.7% |
| 2021 | $4,848 +2.1% | $55,465 +3.1% |
| 2020 | $4,749 | $53,803 +5.2% |
| 2019 | -- | $51,153 +18.2% |
| 2018 | $3,857 -0.8% | $43,276 +4.4% |
| 2017 | $3,887 +1.3% | $41,460 +4.8% |
| 2016 | $3,837 | $39,558 +5.1% |
| 2013 | $3,837 | $37,649 -11.5% |
| 2011 | -- | $42,523 -7.2% |
| 2010 | -- | $45,813 -6.1% |
| 2009 | -- | $48,783 |
| 2008 | -- | $48,783 +7.7% |
| 2006 | -- | $45,287 +4.7% |
| 2005 | $3,212 +3.5% | $43,250 +6.3% |
| 2004 | $3,102 +4.9% | $40,679 +6.2% |
| 2003 | $2,958 +5% | $38,322 +6.5% |
| 2002 | $2,817 +1.4% | $36,000 +3.9% |
| 2001 | $2,779 +4.7% | $34,638 +4.4% |
| 2000 | $2,653 | $33,172 |
Find assessor info on the county website
Neighborhood: 60014
Nearby homes
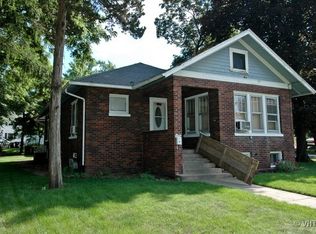
- $267,2005 bd1 ba1.1k sqft253 E Terra Cotta Ave, Crystal Lake, IL 60014Off Market
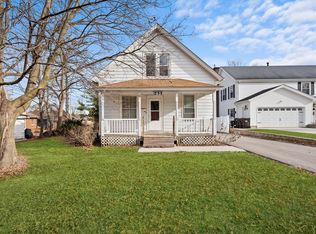
- $20,3498,712 Square Feet261 E Terra Cotta Ave, Crystal Lake, IL 60014Off Market

- $245,0002 bd2 ba996 sqft231 Glen Ave, Crystal Lake, IL 60014Sold
- $390,0004 bd3 ba3k sqft227 Glen Ave, Crystal Lake, IL 60014Sold

- $315,0002 bd2 ba1.1k sqft241 E Terra Cotta Ave, Crystal Lake, IL 60014Sold
- $--2 bd1 ba-- sqft241 E Terra Cotta Ave #3, Crystal Lake, IL 60014Off Market
- $--2 bd1 ba-- sqft241 E Terra Cotta Ave #4, Crystal Lake, IL 60014Off Market
- $--2 bd1 ba-- sqft241 E Terra Cotta Ave #8, Crystal Lake, IL 60014Off Market
Nearby schools
GreatSchools rating
- 7/10Husmann Elementary SchoolGrades: K-5Distance: 1 mi
- 5/10Richard F Bernotas Middle SchoolGrades: 6-8Distance: 1.3 mi
- 8/10Crystal Lake Central High SchoolGrades: 9-12Distance: 0.9 mi
Schools provided by the listing agent
- Elementary: Husmann Elementary School
- Middle: Hannah Beardsley Middle School
- High: Crystal Lake Central High School
- District: 47
Source: MRED as distributed by MLS GRID. This data may not be complete. We recommend contacting the local school district to confirm school assignments for this home.
Get a cash offer in 3 minutes
Find out how much your home could sell for in as little as 3 minutes with a no-obligation cash offer.
Estimated market value
$292,200
Get a cash offer in 3 minutes
Find out how much your home could sell for in as little as 3 minutes with a no-obligation cash offer.
Estimated market value
$292,200
- Illinois
- McHenry County
- Crystal Lake
- 60014
- 257 E Terra Cotta Ave
Nearby cities
Nearby zip codes
Other Crystal Lake Topics
