Step into a piece of history with this charming 1880 home, where original craftsmanship and thoughtful updates blend seamlessly throughout. From the inviting front porch to the classic architectural details, the home offers timeless curb appeal, all set on a generously sized lot that provides extra outdoor space and a private, tucked-away setting. Inside, rich hardwood floors, detailed woodwork, and a coffered ceiling highlight the home’s historic character, while the bright living and dining areas center around a beautiful brick fireplace. The updated kitchen combines function and charm with abundant cabinetry, ample counter space, a center island, and modern appliances, all while maintaining the home’s original character. Additional updates include a new roof on both the house and garage completed in 2026, along with new siding on the home, offering peace of mind for years to come. Enjoy the convenience of being within walking distance to the elementary school, youth football practices, and community activities, all while appreciating the privacy and space this unique property provides.
Closed
$197,000
257 E Walnut St, Wadsworth, OH 44281
3beds
1,070sqft
Single Family Residence
Built in 1880
0.56 Acres Lot
$197,100 Zestimate®
$184/sqft
$1,514 Estimated rent
Home value
$197,100
$187,000 - $207,000
$1,514/mo
Zestimate® history
Owner options
List your home for rent
$1,514/mo
Rent Zestimate®
Find your next renter with Zillow Rental Manager. Plus, with online applications, you can quickly screen prospective tenants – for free.
$1,514/mo
Rent Zestimate®
Refinance and save
$1,348/mo
Est. payment
Refinancing to a lower rate could help reduce your monthly payments and save thousands over the life of the loan.
$1,348/mo
Est. payment
Explore your selling options
Work with a Zillow partner agent
Leverage their expertise and Zillow's premium Showcase listings to get your home seen by more buyers.
Get startedList with your own agent
Get your home in front of millions of buyers by listing it on Zillow.
Learn how to do itSell it yourself
Take full control of how buyers see your home on Zillow by listing For Sale by Owner (FSBO).
List your homeWhat's special
Modern appliancesPrivate tucked-away settingCoffered ceilingOriginal craftsmanshipClassic architectural detailsTimeless curb appealGenerously sized lot
Zillow last checked:
Listing updated:
Listed by:
Heather Dawson 330-352-8705 heatherdawson@howardhanna.com,
Howard Hanna,
Jordan Cuenot 330-285-0633,
Howard Hanna
Bought with:
Sarah Hall, 2013003536
Thrive Ohio
Source: MLS Now,MLS#: 5232638
Facts & features
Interior
Bedrooms & bathrooms
- Bedrooms: 3
- Bathrooms: 2
- Full bathrooms: 1
- 1/2 bathrooms: 1
- Main level bedrooms: 1
Heating
- Forced Air, Gas
Cooling
- Central Air
Appliances
- Included: Dishwasher, Microwave, Range, Refrigerator
Features
- Breakfast Bar, Coffered Ceiling(s), Primary Downstairs
- Basement: Full
- Has fireplace: No
Interior area
- Total structure area: 1,070
- Total interior livable area: 1,070 sqft
- Finished area above ground: 1,070
- Finished area below ground: 0
Property
Parking
- Parking features: Garage
- Garage spaces: 2
Features
- Levels: Two
- Stories: 2
- Patio & porch: Front Porch, Patio
Lot
- Size: 0.56 Acres
- Dimensions: 125 x 195
Details
- Parcel number: 04020D07206
- Lease amount: $0
Construction
Type & style
- Home type: SingleFamily
- Architectural style: Craftsman
- Property subtype: Single Family Residence
Materials
- Vinyl Siding
- Roof: Asphalt,Fiberglass
Condition
- Updated/Remodeled
- Year built: 1880
Utilities & green energy
- Sewer: Public Sewer
- Water: Public
Community & HOA
Community
- Features: Park
HOA
- Has HOA: No
Location
- Region: Wadsworth
Financial & listing details
- Price per square foot: $184/sqft
- Tax assessed value: $128,910
- Annual tax amount: $1,711
- Date on market: 7/31/2026
- Cumulative days on market: 11 days
- Listing agreement: Exclusive Right To Sell
- Listing terms: Cash,Conventional,FHA,VA Loan
Price history
| Date | Event | Price |
|---|---|---|
| 9/16/2026 | Sold | $197,000+11.6%$184/sqft |
Source: MLS Now #5232638 Report a problem | ||
| 9/4/2026 | Pending sale | $176,500$165/sqft |
Source: MLS Now #5232638 Report a problem | ||
| 9/1/2026 | Listed for sale | $176,500$165/sqft |
Source: MLS Now #5232638 Report a problem | ||
| 8/21/2026 | Pending sale | $176,500$165/sqft |
Source: MLS Now #5232638 Report a problem | ||
| 8/16/2026 | Listed for sale | $176,500$165/sqft |
Source: MLS Now #5232638 Report a problem | ||
| 8/3/2026 | Pending sale | $176,500$165/sqft |
Source: MLS Now #5232638 Report a problem | ||
| 7/31/2026 | Listed for sale | $176,500+54.2%$165/sqft |
Source: MLS Now #5232638 Report a problem | ||
| 1/23/2004 | Sold | $114,450$107/sqft |
Source: Public Record Report a problem | ||
Public tax history
| Year | Property taxes | Tax assessment |
|---|---|---|
| 2025 | $1,711 -3.9% | $45,120 +11.6% |
| 2024 | $1,780 -0.2% | $40,420 |
| 2023 | $1,784 -0.4% | $40,420 |
| 2022 | $1,790 +20.4% | $40,420 +25% |
| 2021 | $1,487 | $32,340 |
| 2020 | $1,487 -0.1% | $32,340 |
| 2019 | $1,489 +12.6% | $32,340 +20.1% |
| 2018 | $1,322 0% | $26,920 |
| 2017 | $1,322 -1.6% | $26,920 |
| 2016 | $1,344 +3.9% | $26,920 +9% |
| 2015 | $1,293 -1.6% | $24,700 |
| 2014 | $1,315 -0.1% | $24,700 |
| 2013 | $1,316 -7% | $24,700 -10.5% |
| 2012 | $1,416 +3.9% | $27,590 |
| 2011 | $1,362 +11.6% | $27,590 |
| 2010 | $1,220 -36.4% | $27,590 -10.7% |
| 2006 | $1,919 -0.6% | $30,910 |
| 2005 | $1,930 +53.9% | $30,910 |
| 2004 | $1,254 +1.2% | $30,910 +6.1% |
| 2003 | $1,239 +13.2% | $29,130 |
| 2002 | $1,094 +105.4% | $29,130 0% |
| 2001 | $533 | $29,140 +55.3% |
| 2000 | -- | $18,760 |
Find assessor info on the county website
Neighborhood: 44281
Nearby homes
- $120,4003 bd1 ba906 sqft245 E Walnut St, Wadsworth, OH 44281Off Market
- $129,0002 bd1 ba800 sqft254 E Bergey St, Wadsworth, OH 44281Off Market
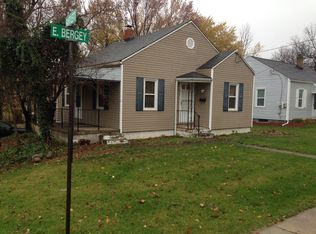
- $125,1002 bd1 ba702 sqft256 E Bergey St, Wadsworth, OH 44281Off Market

- $126,7003 bd1 ba1k sqft248 E Bergey St, Wadsworth, OH 44281Off Market
- $98,100-- bd-- ba-- sqft239 E Walnut St, Wadsworth, OH 44281Off Market
- $128,7002 bd1 ba668 sqft260 E Bergey St, Wadsworth, OH 44281Off Market
- $196,1002 bd2 ba912 sqft269 E Walnut St, Wadsworth, OH 44281Off Market
- $161,0003 bd1 ba971 sqft266 E Bergey St, Wadsworth, OH 44281Off Market
Nearby schools
GreatSchools rating
- 8/10Franklin Elementary SchoolGrades: K-4Distance: 0.2 mi
- 8/10Wadsworth Middle SchoolGrades: 7-8Distance: 1 mi
- 7/10Wadsworth High SchoolGrades: 9-12Distance: 0.9 mi
Schools provided by the listing agent
- District: Wadsworth CSD - 5207
Source: MLS Now. This data may not be complete. We recommend contacting the local school district to confirm school assignments for this home.
Get a cash offer in 3 minutes
Find out how much your home could sell for in as little as 3 minutes with a no-obligation cash offer.
Estimated market value
$197,100
Get a cash offer in 3 minutes
Find out how much your home could sell for in as little as 3 minutes with a no-obligation cash offer.
Estimated market value
$197,100
- Ohio
- Medina County
- Wadsworth
- 44281
- 257 E Walnut St
