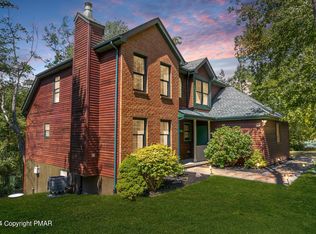
Super spacious LAKEFRONT home on three luxurious levels can be used as primary or STR, Very well built 5 bedroom home, designed for both everyday comfort and effortless entertaining. Inside, you'll find soaring ceilings, solid wood doors, and gleaming hardwood and tile floors. The family room features a beamed ceiling and a full-wall brick fireplace, while skylights flood the living room with natural light. The primary suite offers a cozy gas fireplace, Juliet balcony, and serene lake views. The walk-out lower level is built for fun, with two sets of sliders to the patio, a full wet bar, game room, mirrored home gym, and full-size sauna. Outdoor living shines with multi-tiered decks, a screened porch, two upper balconies, and a lakeside patio—all overlooking sparkling Blue Mountain Lake. This property is perfect as a primary home, vacation getaway, or income-producing rental, with Airbnb and short-term rentals permitted. Best of all, it's just minutes from downtown Stroudsburg, East Stroudsburg University, shopping, dining, hospitals, and every convenience. Commuters will love being only minutes from Interstate 80 and the Delaware Water Gap Bridge, making this a rare blend of lakefront serenity and commuter-friendly access.
Sold for $784,000
$784,000
257 Eastshore Dr, East Stroudsburg, PA 18301
5beds
4,898sqft
Single Family Residence
Built in 1999
0.55 Acres Lot
$792,100 Zestimate®
$160/sqft
$4,043 Estimated rent
Home value
$792,100
$657,000 - $951,000
$4,043/mo
Zestimate® history
Owner options
List your home for rent
$4,043/mo
Rent Zestimate®
Find your next renter with Zillow Rental Manager. Plus, with online applications, you can quickly screen prospective tenants – for free.
$4,043/mo
Rent Zestimate®
Refinance and save
$6,143/mo
Est. payment
Refinancing to a lower rate could help reduce your monthly payments and save thousands over the life of the loan.
$6,143/mo
Est. payment
Explore your selling options
Work with a Zillow partner agent
Leverage their expertise and Zillow's premium Showcase listings to get your home seen by more buyers.
Get startedList with your own agent
Get your home in front of millions of buyers by listing it on Zillow.
Learn how to do itSell it yourself
Take full control of how buyers see your home on Zillow by listing For Sale by Owner (FSBO).
List your homeWhat's special
Zillow last checked:
Listing updated:
Listed by:
Deirdre Cramer 570-213-5200,
Realty Executives - Pocono Pines
Bought with:
Ashawn Roberto Rivera, RS344186
Castle Gate Realty
Source: PMAR,MLS#: PM-133477
Facts & features
Interior
Bedrooms & bathrooms
- Bedrooms: 5
- Bathrooms: 4
- Full bathrooms: 3
- 1/2 bathrooms: 1
Primary bedroom
- Description: Fireplace, Juliet Balcony
- Level: Upper
- Area: 624
- Dimensions: 26 x 24
Bedroom 2
- Description: Juliet Balcony
- Level: Upper
- Area: 255
- Dimensions: 15 x 17
Bedroom 3
- Level: Upper
- Area: 225
- Dimensions: 15 x 15
Bedroom 4
- Level: Upper
- Area: 130
- Dimensions: 13 x 10
Primary bathroom
- Description: 5 pc bath, dual sinks
- Level: Upper
- Area: 120
- Dimensions: 12 x 10
Bathroom 2
- Level: Main
- Area: 30
- Dimensions: 6 x 5
Bathroom 3
- Description: Hall Bath
- Level: Upper
- Area: 225
- Dimensions: 15 x 15
Bathroom 4
- Level: Lower
- Area: 72
- Dimensions: 6 x 12
Dining room
- Level: Main
- Area: 210
- Dimensions: 15 x 14
Family room
- Description: Beamed Ceiling, Slider to Deck , Fireplace
- Level: Main
- Area: 406
- Dimensions: 29 x 14
Other
- Description: Tile Foyer
- Level: Main
- Area: 162
- Dimensions: 9 x 18
Game room
- Description: Sliders to patio
- Level: Lower
- Area: 210
- Dimensions: 15 x 14
Gym
- Description: Mirrored Walls
- Level: Lower
- Area: 210
- Dimensions: 15 x 14
Kitchen
- Description: Center Island
- Level: Main
- Area: 210
- Dimensions: 15 x 14
Laundry
- Description: Tile Laundry
- Level: Main
- Area: 126
- Dimensions: 21 x 6
Living room
- Description: Skylights
- Level: Main
- Area: 240
- Dimensions: 20 x 12
Media room
- Description: Sliders to Patio
- Level: Lower
- Area: 378
- Dimensions: 27 x 14
Other
- Description: Wet Bar
- Level: Lower
- Area: 54
- Dimensions: 9 x 6
Other
- Description: Screen Porch
- Level: Main
- Area: 288
- Dimensions: 12 x 24
Sauna
- Level: Lower
- Area: 54
- Dimensions: 9 x 6
Heating
- Forced Air, Heat Pump
Cooling
- Ceiling Fan(s), Central Air, Heat Pump
Appliances
- Included: Double Oven, Electric Range, Refrigerator, Water Heater, Dishwasher, Range Hood, Microwave, Washer, Dryer
- Laundry: Main Level
Features
- Breakfast Nook, Breakfast Bar, Pantry, Eat-in Kitchen, Kitchen Island, Bar, Wet Bar, Double Vanity, Sauna, Beamed Ceilings, High Ceilings, Vaulted Ceiling(s), Walk-In Closet(s), Open Floorplan, Chandelier, Recessed Lighting, High Speed Internet, Wired for Sound, Ceiling Fan(s), Other
- Flooring: Carpet, Ceramic Tile, Hardwood
- Doors: Mirrored Closet Door(s), Sliding Doors
- Windows: Bay Window(s), Skylight(s), Double Pane Windows, Insulated Windows, Screens
- Basement: Full,Daylight,Walk-Out Access,Finished,Storage Space
- Number of fireplaces: 2
- Fireplace features: Bedroom, Family Room, Propane, Brick
- Common walls with other units/homes: No Common Walls
Interior area
- Total structure area: 5,100
- Total interior livable area: 4,898 sqft
- Finished area above ground: 3,316
- Finished area below ground: 1,582
Property
Parking
- Total spaces: 6
- Parking features: Garage - Attached, Open
- Attached garage spaces: 2
- Uncovered spaces: 4
Features
- Stories: 2
- Entry location: Front of House
- Patio & porch: Patio, Side Porch, Deck, Screened
- Exterior features: Balcony, Rain Gutters
- Has view: Yes
- View description: Other
- Body of water: Blue Mountain Lake
Lot
- Size: 0.55 Acres
- Features: Sloped, Landscaped, Wooded
Details
- Parcel number: 17730201495605
- Zoning: R-1
- Zoning description: Residential
- Special conditions: Standard
- Other equipment: Intercom
Construction
Type & style
- Home type: SingleFamily
- Architectural style: Colonial,Traditional
- Property subtype: Single Family Residence
Materials
- Stucco
- Roof: Asphalt,Fiberglass
Condition
- Year built: 1999
Utilities & green energy
- Electric: 200+ Amp Service
- Sewer: Private Sewer
- Water: Private
- Utilities for property: Propane Tank Leased
Community & HOA
Community
- Security: Prewired, Security System
- Subdivision: Blue Mountain Lake Est
HOA
- Has HOA: Yes
- Amenities included: Security, Clubhouse, Outdoor Pool, Tennis Court(s)
- Services included: Maintenance Grounds, Maintenance Road
- HOA fee: $1,008 annually
Location
- Region: East Stroudsburg
Financial & listing details
- Price per square foot: $160/sqft
- Tax assessed value: $341,280
- Annual tax amount: $12,166
- Date on market: 6/26/2025
- Listing terms: Cash,Conventional
- Road surface type: Paved
Price history
| Date | Event | Price |
|---|---|---|
| 4/21/2026 | Sold | $784,000-5%$160/sqft |
Source: PMAR #PM-133477 Report a problem | ||
| 2/25/2026 | Pending sale | $824,900$168/sqft |
Source:  GLVR #769761 Report a problem GLVR #769761 Report a problem | ||
| 10/18/2025 | Price change | $824,900-2.9%$168/sqft |
Source: PMAR #PM-133477 Report a problem | ||
| 6/26/2025 | Listed for sale | $849,500$173/sqft |
Source: PMAR #PM-133477 Report a problem | ||
Public tax history
| Year | Property taxes | Tax assessment |
|---|---|---|
| 2026 | $12,163 0% | $341,280 |
| 2025 | $12,166 +4.4% | $341,280 |
| 2024 | $11,654 +2.3% | $341,280 |
| 2023 | $11,392 +2.4% | $341,280 |
| 2022 | $11,120 | $341,280 |
| 2021 | $11,120 +3.3% | $341,280 |
| 2020 | $10,763 -28.5% | $341,280 +356.1% |
| 2019 | $15,052 | $74,830 |
| 2018 | $15,052 | $74,830 |
| 2017 | $15,052 +431.4% | $74,830 |
| 2016 | $2,832 | $74,830 |
| 2015 | -- | $74,830 |
| 2014 | -- | $74,830 |
| 2013 | -- | $74,830 |
| 2012 | -- | $74,830 |
| 2011 | -- | $74,830 |
| 2010 | -- | $74,830 |
| 2008 | -- | $74,830 |
| 2007 | -- | $74,830 |
| 2006 | -- | $74,830 |
| 2005 | -- | $74,830 |
| 2004 | -- | $74,830 |
| 2003 | -- | $74,830 |
Find assessor info on the county website
Neighborhood: 18301
Nearby homes
- $457,8004 bd2 ba2.7k sqft253 Eastshore Dr, East Stroudsburg, PA 18301Off Market
- $398,6003 bd2 ba1.6k sqft261 Eastshore Dr, East Stroudsburg, PA 18301Off Market
- $730,0004 bd4 ba3.8k sqft265 Eastshore Dr, East Stroudsburg, PA 18301Sold
- $639,7005 bd4 ba3.7k sqft245 Eastshore Dr, East Stroudsburg, PA 18301Off Market
- $495,9005 bd3 ba2.8k sqft258 Eastshore Dr, East Stroudsburg, PA 18301Off Market
- $554,2004 bd2 ba4.2k sqft264 Eastshore Dr, East Stroudsburg, PA 18301Off Market
- $610,0005 bd4 ba4.7k sqft256 Eastshore Dr, East Stroudsburg, PA 18301Sold
- $800,0003 bd2 ba3.7k sqft269 Eastshore Dr, East Stroudsburg, PA 18301Sold
Nearby schools
GreatSchools rating
- 8/10Chipperfield Elementary SchoolGrades: K-4Distance: 3.5 mi
- 8/10Stroudsburg Junior High SchoolGrades: 8-9Distance: 3.6 mi
- 7/10Stroudsburg High SchoolGrades: 10-12Distance: 4.1 mi


Get pre-qualified for a loan
At Zillow Home Loans, we can pre-qualify you in as little as 5 minutes with no impact to your credit score.An equal housing lender. NMLS #10287.
Sell for more on Zillow
Get a Zillow Showcase℠ listing at no additional cost and you could sell for .
$792,100
2% more
+$15,842
With Zillow Showcase(estimated)
$807,942
- Pennsylvania
- Monroe County
- East Stroudsburg
- 18301
- 257 Eastshore Dr
Nearby cities
Nearby zip codes
Other East Stroudsburg Topics
- Apartments for Rent in 18301
- Houses for Sale in 18301
- Houses for Rent in 18301
- 18301 Real Estate
- East Stroudsburg Condos
- Houses for Sale in East Stroudsburg
- Newest Listings in East Stroudsburg
- East Stroudsburg Home Values
- East Stroudsburg Real Estate Agents
- East Stroudsburg Refinance
- East Stroudsburg Mortgage Rates
