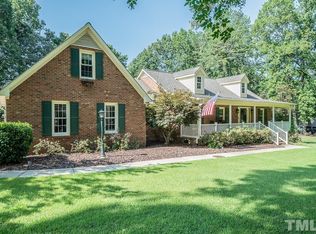
3 bedrooms - 3 baths ~~ split bedroom floor plan Minimum credit score 650 required Neat vinyl-sided one-story home with approximately 2138 sq ft. of heated living space on very private 2-acre setting and fenced back yard for pets. Large front deck (15.8' x 10.1') for relaxing in the mornings drinking coffee or just to sit in the evenings enjoying nature! Also, has 2 outside storage buildings for tenants to use. HUGE Great Room: 18' x 12.9' w/ceiling fan HUGE Kitchen: 18.4' x 12.10' w/lots of cabinets for storage with solid-surface countertops and Center work island Kitchen appliances - range, side by side refrigerator, dishwasher, microwave Dining Room: 13' x 12.9' Master bedroom: 26.5' x 14.9' w/ceiling fan and goes all the way across one end of home with of an unbelievable walk-thru closet (11.9' x 6.10') from his & her baths - Her bath has a large garden tub & his bath has a shower. Bedroom 2 (middle room): 12.9' x 9.7' Bedroom 3 (end room): 12.6' x 12.3' Laundry room: 9.5' x 8.10' Duke Energy Orange-Alamance Water w/Septic System Republic Waste - trash/recycling E.M. Yoder Elem Woodlawn Middle Eastern High Directions: Take Hwy 70 from Mebane toward Haw River, turn right on Edgewood Church Rd. Home will be located on right. A 'No Smoking Inside' rental "Where responsible pet owners are always welcomed!"
This property is not currently displayed as for sale or rent on Zillow. This may be different from what's on other websites or public sources.