Discover Your Sanctuary in Nature! Welcome to this stunning 2,472 square foot raised ranch-style home in Elk Creek Highlands, perfectly situated on one acre of pristine land bordering the national forest. Enjoy the tranquility of nature while relishing modern comforts in this thoughtfully designed residence. The home features two distinct living areas on separate levels, providing ample space for relaxation & entertainment. On the upper level, you’ll find a light & spacious layout including kitchen, dining room, living room, & primary bedroom & bathroom. The lower level boasts another complete living area, including a second kitchen, solid-surface counters, plenty of built-in cabinetry, & lighted ceiling fans, creating a unique & functional space. With two fully-equipped kitchens, meal prep is a breeze—perfect for hosting gatherings or accommodating guests. Warm up by the two free-standing fireplaces, one gas & one wood-burning, ideal for cozy winter nights. The lower level bedroom features built-in cupboards & shelves, maximizing storage & adding character. There is a convenient walk-out entrance/exit on the lower level as well. The property is a Nature Lover’s Dream, with a serene pond surrounded by mature Aspen & pine trees, offering a peaceful retreat in your own backyard. Step out onto the tiered deck, perfect for outdoor dining, relaxation, & enjoying the beautiful woodland & mountain views. Nestled in a picturesque setting, the home provides access to hiking & nature trails while remaining conveniently close to US Hwy 285 & local amenities. An appraisal has been recently completed on this home. ECHPOA membership includes a pond for fire mitigation, FireWise events & clean-ups, access to the stocked fishing pond, reduced rate for horse rental space of $100 per month (a 20% discount), Club House rental of $75, & neighborhood events at the community center. Don’t Miss This Unique Opportunity! Check out the virtual tour & photos, then schedule your showing today!
Sold for $575,000
$575,000
257 Elk Creek Drive, Bailey, CO 80421
2beds
2,472sqft
Single Family Residence
Built in 1982
1 Acres Lot
$542,400 Zestimate®
$233/sqft
$3,050 Estimated rent
Home value
$542,400
$477,000 - $618,000
$3,050/mo
Zestimate® history
Owner options
List your home for rent
$3,050/mo
Rent Zestimate®
Find your next renter with Zillow Rental Manager. Plus, with online applications, you can quickly screen prospective tenants – for free.
$3,050/mo
Rent Zestimate®
Refinance and save
$3,317/mo
Est. payment
Refinancing to a lower rate could help reduce your monthly payments and save thousands over the life of the loan.
$3,317/mo
Est. payment
Explore your selling options
Work with a Zillow partner agent
Leverage their expertise and Zillow's premium Showcase listings to get your home seen by more buyers.
Get startedList with your own agent
Get your home in front of millions of buyers by listing it on Zillow.
Learn how to do itSell it yourself
Take full control of how buyers see your home on Zillow by listing For Sale by Owner (FSBO).
List your homeWhat's special
Two free-standing fireplacesWoodland and mountain viewsSerene pondTiered deckBordering the national forestBuilt-in cupboards and shelvesLight and spacious layout
Zillow last checked:
Listing updated:
Listed by:
David Petersmith 303-478-3446 davepetersmith@gmail.com,
Choice Property Brokers LTD
Bought with:
Desiree Stephenson, 100085205
Keller Williams Foothills Realty
Source: REcolorado as distributed by MLS GRID,MLS#: 9254682
Facts & features
Interior
Bedrooms & bathrooms
- Bedrooms: 2
- Bathrooms: 2
- Full bathrooms: 1
- 3/4 bathrooms: 1
- Main level bathrooms: 1
- Main level bedrooms: 1
Bedroom
- Level: Main
- Area: 156 Square Feet
- Dimensions: 12 x 13
Bedroom
- Level: Basement
- Area: 110 Square Feet
- Dimensions: 11 x 10
Bathroom
- Level: Main
Bathroom
- Level: Basement
Dining room
- Level: Main
- Area: 299 Square Feet
- Dimensions: 23 x 13
Family room
- Description: Separate Living Area If Desired.
- Level: Basement
- Area: 286 Square Feet
- Dimensions: 13 x 22
Family room
- Level: Basement
- Area: 294 Square Feet
- Dimensions: 21 x 14
Kitchen
- Description: Separate Living Area If Desired.
- Level: Main
- Area: 136 Square Feet
- Dimensions: 17 x 8
Kitchen
- Level: Basement
- Area: 113.75 Square Feet
- Dimensions: 13 x 8.75
Living room
- Level: Main
- Area: 330 Square Feet
- Dimensions: 15 x 22
Heating
- Forced Air
Cooling
- Has cooling: Yes
Appliances
- Included: Dishwasher, Microwave, Oven, Range, Refrigerator
Features
- Flooring: Carpet, Laminate, Tile
- Basement: Finished,Walk-Out Access
- Number of fireplaces: 2
- Fireplace features: Family Room, Free Standing, Gas, Wood Burning Stove
Interior area
- Total structure area: 2,472
- Total interior livable area: 2,472 sqft
- Finished area above ground: 1,236
- Finished area below ground: 1,236
Property
Parking
- Total spaces: 5
- Parking features: Carport
- Carport spaces: 1
- Details: Off Street Spaces: 4
Features
- Levels: One
- Stories: 1
- Patio & porch: Covered, Deck
- Waterfront features: Pond
Lot
- Size: 1 Acres
- Features: Borders National Forest
Details
- Parcel number: 18261
- Special conditions: Standard
Construction
Type & style
- Home type: SingleFamily
- Property subtype: Single Family Residence
Materials
- Frame, Stone, Vinyl Siding
- Roof: Composition
Condition
- Year built: 1982
Utilities & green energy
- Water: Well
Community & HOA
Community
- Subdivision: Elk Creek Highlands
HOA
- Has HOA: Yes
- HOA fee: $100 annually
- HOA name: Elk Creek Highlands POA
Location
- Region: Bailey
Financial & listing details
- Price per square foot: $233/sqft
- Tax assessed value: $570,733
- Annual tax amount: $1,585
- Date on market: 10/4/2024
- Listing terms: Cash,Conventional,FHA,USDA Loan,VA Loan
- Exclusions: Seller's Personal Property.
- Ownership: Corporation/Trust
Price history
| Date | Event | Price |
|---|---|---|
| 3/13/2025 | Sold | $575,000-3.4%$233/sqft |
Source:  REcolorado as distributed by MLS GRID #9254682 Report a problem REcolorado as distributed by MLS GRID #9254682 Report a problem | ||
| 1/24/2025 | Pending sale | $595,000$241/sqft |
Source: REcolorado as distributed by MLS GRID #9254682 Report a problem | ||
| 1/15/2025 | Price change | $595,000-10.5%$241/sqft |
Source: REcolorado as distributed by MLS GRID #9254682 Report a problem | ||
| 10/4/2024 | Listed for sale | $665,000$269/sqft |
Source: REcolorado as distributed by MLS GRID #9254682 Report a problem | ||
| 3/24/2021 | Listing removed | -- |
Source: Owner Report a problem | ||
| 3/9/2019 | Listing removed | $1,400$1/sqft |
Source: Owner Report a problem | ||
| 2/7/2019 | Listed for rent | $1,400$1/sqft |
Source: Owner Report a problem | ||
Public tax history
| Year | Property taxes | Tax assessment |
|---|---|---|
| 2025 | $1,611 +1.7% | $38,240 +40.4% |
| 2024 | $1,585 +22.1% | $27,230 -30.1% |
| 2023 | $1,298 -22.5% | $38,970 +42% |
| 2022 | $1,676 -6.6% | $27,450 -2.8% |
| 2021 | $1,794 +77.9% | $28,230 +22.6% |
| 2020 | $1,009 -1.8% | $23,020 +45.1% |
| 2019 | $1,027 -17.2% | $15,870 -16.9% |
| 2017 | $1,240 +110.7% | $19,090 +12.2% |
| 2016 | $588 -0.8% | $17,020 |
| 2015 | $593 -41.4% | $17,020 |
| 2014 | $1,012 +74.3% | -- |
| 2013 | $580 -45.2% | $16,140 |
| 2012 | $1,060 +6.4% | -- |
| 2011 | $996 | -- |
Find assessor info on the county website
Neighborhood: 80421
Nearby homes
- $86,5031.01 Acres273 Elk Creek Dr, Bailey, CO 80421Off Market
- $436,7002 bd1 ba952 sqft225 Elk Creek Dr, Bailey, CO 80421Off Market
- $578,6002 bd2 ba1.2k sqft289 Elk Creek Dr, Bailey, CO 80421Off Market
- $371,7001 bd1 ba604 sqft321 Elk Creek Dr, Bailey, CO 80421Off Market
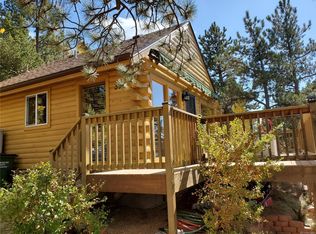
- $503,7003 bd2 ba1.2k sqft209 Elk Creek Dr, Bailey, CO 80421Off Market
- $380,800-- bd-- ba-- sqftStagecoach Dr, Bailey, CO 80421Off Market
- $635,0002 bd3 ba2k sqft226 Bandit Ln, Bailey, CO 80421Sold
- $381,2002 bd1 ba1.4k sqft272 Bandit Ln, Bailey, CO 80421Off Market
Nearby schools
GreatSchools rating
- 7/10Deer Creek Elementary SchoolGrades: PK-5Distance: 5.1 mi
- 8/10Fitzsimmons Middle SchoolGrades: 6-8Distance: 6.5 mi
- 5/10Platte Canyon High SchoolGrades: 9-12Distance: 6.5 mi
Schools provided by the listing agent
- Elementary: Deer Creek
- Middle: Fitzsimmons
- High: Platte Canyon
- District: Platte Canyon RE-1
Source: REcolorado as distributed by MLS GRID. This data may not be complete. We recommend contacting the local school district to confirm school assignments for this home.
Get a cash offer in 3 minutes
Find out how much your home could sell for in as little as 3 minutes with a no-obligation cash offer.
Estimated market value
$542,400
Get a cash offer in 3 minutes
Find out how much your home could sell for in as little as 3 minutes with a no-obligation cash offer.
Estimated market value
$542,400
- Colorado
- Park County
- Bailey
- 80421
- 257 Elk Creek Drive
Nearby cities
Nearby zip codes
Other Bailey Topics
