This beautiful Belmont Heights home builds on the enduring tradition of the California Craftsman style by thoughtfully enlarging & re-adapting itself with smart updates and a modern, open floor plan. Enter through a lovely Arts and Crafts style door with leaded glass and matching side lights. The original living room, with its 6 double-hung period windows, picture railing and panel doors is cheerful & sunny year-round. Building on this charm through various classic touches like re-purposed five-panel wooden doors with brass knobs matching the period, new dual-pane windows, even picture railings. The kitchen & both baths were re-modeled when the family room & primary suite were added in 2018. The kitchen has quartz counters, a fun tile backsplash, and a gorgeous stone island. There’s a wine fridge, upscale stainless appliances worthy of the most demanding cook, a built-in antique oak hutch with lead glass doors—and oodles of storage. The kitchen flows into a large dining area and family room. The family room has vaulted ceilings with solar tubes. Continuing under the same roofline, there’s a large outdoor dining and living area with skylights. This opens to an enchanting backyard brimming with all sorts of delights: blueberries, avocados, tomatoes, roses, wisteria, even a fish pond with playful goldfish. The front has lemons, oranges, tangerines and persimmons. 2017 a completely new detached 2-car garage. It has amazing storage in a tall attic. There’s a large approx. 19’ x 11’ workshop with separate attic and entrance, and even a sink. The 2018 re-model/addition saw new HVAC, new copper plumbing and new electrical panel, new roof over the entire structure, 6 solar tubes, seller-owned solar panels (2020), & new water heater (2023). The 12'8" x 15 primary suite has double French doors to the outdoor patio, a large walk-in closet with built-ins, an ensuite bath with double vanity, luxury shower, plus side-by-side washer & dryer. There is a home office space with built-in drawers, filing & pullout features. The roomy guest bedroom has an ensuite bath that is shared with the front bedroom. The bath is remodeled with a tub/shower combo. The home is perfect for the relaxed entertaining California is known for—all with an incredible Belmont Heights location. Blocks to the beach, great restaurants, shopping, a California distinguished school--all on a delightful tree-lined street. Honoring the best of the past, while embracing the modern! What a wonderful home!
Sold for $1,785,000
Listed by: Coldwell Banker Realty • Heidi Brantley • Contact: 562-494-4600
Bought with: Berkshire Hathaway Home Servic
$1,785,000
257 Euclid Ave, Long Beach, CA 90803
3beds
1,926sqft
Single Family Residence
Built in 1919
5,423 Square Feet Lot
$1,778,400 Zestimate®
$927/sqft
$6,756 Estimated rent
Home value
$1,778,400
$1.60M - $1.97M
$6,756/mo
Zestimate® history
Owner options
List your home for rent
$6,756/mo
Rent Zestimate®
Find your next renter with Zillow Rental Manager. Plus, with online applications, you can quickly screen prospective tenants – for free.
$6,756/mo
Rent Zestimate®
Refinance and save
$11,518/mo
Est. payment
Refinancing to a lower rate could help reduce your monthly payments and save thousands over the life of the loan.
$11,518/mo
Est. payment
Explore your selling options
Work with a Zillow partner agent
Leverage their expertise and Zillow's premium Showcase listings to get your home seen by more buyers.
Get startedList with your own agent
Get your home in front of millions of buyers by listing it on Zillow.
Learn how to do itSell it yourself
Take full control of how buyers see your home on Zillow by listing For Sale by Owner (FSBO).
List your homeWhat's special
Enchanting backyardWine fridgeHome office spaceFun tile backsplashLarge walk-in closetLuxury showerPicture railings
Zillow last checked:
Listing updated:
Listed by:
Heidi Brantley DRE #01291141 562-708-1235,
Coldwell Banker Realty
Bought with:
Robin Banks, DRE #01814639
Berkshire Hathaway Home Servic
Source: CRMLS,MLS#: PW25168873 Originating MLS: California Regional MLS
Originating MLS: California Regional MLSFacts & features
Interior
Bedrooms & bathrooms
- Bedrooms: 3
- Bathrooms: 2
- Full bathrooms: 1
- 3/4 bathrooms: 1
- Main level bathrooms: 2
- Main level bedrooms: 3
Rooms
- Room types: Bedroom, Family Room, Kitchen, Living Room, Primary Bedroom, Other, Workshop, Dining Room
Primary bedroom
- Features: Main Level Primary
Primary bedroom
- Features: Primary Suite
Bedroom
- Features: All Bedrooms Down
Bedroom
- Features: Bedroom on Main Level
Bathroom
- Features: Bathtub, Dual Sinks, Multiple Shower Heads, Remodeled, Separate Shower
Kitchen
- Features: Kitchen Island, Kitchen/Family Room Combo, Remodeled, Updated Kitchen
Other
- Features: Walk-In Closet(s)
Heating
- Central
Cooling
- Central Air
Appliances
- Included: Built-In Range, Dishwasher, Disposal, Microwave, Refrigerator, Water To Refrigerator, Water Heater, Dryer, Washer
- Laundry: Laundry Closet
Features
- Built-in Features, Chair Rail, Ceiling Fan(s), Separate/Formal Dining Room, Granite Counters, Open Floorplan, Pull Down Attic Stairs, Quartz Counters, Stone Counters, Recessed Lighting, All Bedrooms Down, Bedroom on Main Level, Main Level Primary, Primary Suite, Walk-In Closet(s), Workshop
- Flooring: Laminate
- Windows: Double Pane Windows, Skylight(s)
- Has fireplace: No
- Fireplace features: None
- Common walls with other units/homes: No Common Walls
Interior area
- Total interior livable area: 1,926 sqft
Property
Parking
- Total spaces: 3
- Parking features: Door-Multi, Garage
- Garage spaces: 2
- Uncovered spaces: 1
Accessibility
- Accessibility features: Safe Emergency Egress from Home
Features
- Levels: One
- Stories: 1
- Entry location: 1
- Patio & porch: Covered, Patio
- Exterior features: Koi Pond
- Pool features: None
- Spa features: None
- Fencing: Wood
- Has view: Yes
- View description: None
Lot
- Size: 5,423 Square Feet
- Features: 0-1 Unit/Acre
Details
- Additional structures: Workshop
- Parcel number: 7255008019
- Zoning: LBR1N
- Special conditions: Standard
Construction
Type & style
- Home type: SingleFamily
- Architectural style: Craftsman
- Property subtype: Single Family Residence
Materials
- Wood Siding, Copper Plumbing
- Foundation: Raised
- Roof: Composition,Shingle
Condition
- Updated/Remodeled,Turnkey
- New construction: No
- Year built: 1919
Utilities & green energy
- Electric: Photovoltaics Seller Owned
- Sewer: Public Sewer
- Water: Public
- Utilities for property: Electricity Connected, Natural Gas Connected, Sewer Connected, Water Connected
Community & HOA
Community
- Features: Street Lights, Suburban, Sidewalks
- Security: Carbon Monoxide Detector(s), Smoke Detector(s)
- Subdivision: Belmont Heights (Bh)
Location
- Region: Long Beach
Financial & listing details
- Price per square foot: $927/sqft
- Tax assessed value: $1,082,753
- Annual tax amount: $14,151
- Date on market: 8/1/2025
- Cumulative days on market: 3 days
- Listing terms: Cash,Conventional,FHA
- Inclusions: washer dryer, refrigerator
- Exclusions: freezer in the garage, all metal yard art, most plant pots in yard
- Road surface type: Paved
Price history
| Date | Event | Price |
|---|---|---|
| 8/20/2025 | Sold | $1,785,000+8.2%$927/sqft |
Source:  CRMLS #PW25168873 Report a problem CRMLS #PW25168873 Report a problem | ||
| 8/12/2025 | Pending sale | $1,650,000$857/sqft |
Source: CRMLS #PW25168873 Report a problem | ||
| 8/5/2025 | Contingent | $1,650,000$857/sqft |
Source: CRMLS #PW25168873 Report a problem | ||
| 8/1/2025 | Listed for sale | $1,650,000+115.7%$857/sqft |
Source: CRMLS #PW25168873 Report a problem | ||
| 11/3/2014 | Sold | $765,000-0.6%$397/sqft |
Source: Public Record Report a problem | ||
| 9/17/2014 | Listed for sale | $770,000+242.2%$400/sqft |
Source: Keller Williams Realty #PW14199518 Report a problem | ||
| 7/24/1997 | Sold | $225,000$117/sqft |
Source: Public Record Report a problem | ||
Public tax history
| Year | Property taxes | Tax assessment |
|---|---|---|
| 2025 | $14,151 +4.9% | $1,082,753 +2% |
| 2024 | $13,487 +1.7% | $1,061,523 +2% |
| 2023 | $13,262 +6.6% | $1,040,710 +2% |
| 2022 | $12,438 +2% | $1,020,305 +2% |
| 2021 | $12,197 +0.3% | $1,000,300 +1% |
| 2020 | $12,165 | $990,044 +7.2% |
| 2019 | $12,165 +9% | $923,712 +2% |
| 2018 | $11,162 | $905,601 +14.3% |
| 2017 | $11,162 +13.5% | $792,198 +2% |
| 2016 | $9,831 +7.5% | $776,666 +1.5% |
| 2015 | $9,146 +146.7% | $765,000 +151.8% |
| 2014 | $3,707 | $303,813 +2.5% |
| 2012 | -- | $296,511 +2% |
| 2011 | -- | $290,698 +0.8% |
| 2010 | -- | $288,527 -0.2% |
| 2009 | -- | $289,213 +2% |
| 2008 | -- | $283,543 +2% |
| 2007 | -- | $277,984 +2% |
| 2006 | -- | $272,535 |
| 2005 | -- | $272,535 +4% |
| 2004 | -- | $261,954 +1.9% |
| 2003 | -- | $257,154 +2% |
| 2002 | -- | $252,113 +4% |
| 2000 | -- | $242,326 |
Find assessor info on the county website
Neighborhood: Belmont Heights
Nearby homes
- $1,545,4005 bd5 ba3k sqft259 Euclid Ave, Long Beach, CA 90803Off Market
- $--1 bd1 ba500 sqft259 Euclid Ave APT B, Long Beach, CA 90803Off Market
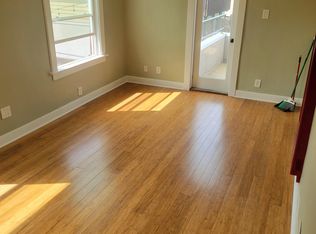
- $1,435,0004 bd3 ba2.4k sqft255 Euclid Ave, Long Beach, CA 90803Off Market
- $1,561,7005 bd4 ba2.9k sqft261 Euclid Ave, Long Beach, CA 90803Off Market
- $1,300,0003 bd3 ba1.7k sqft3621 E Vista St, Long Beach, CA 90803Sold
- $1,501,9003 bd4 ba1.7k sqft3623 E Vista St, Long Beach, CA 90803Off Market
- $1,605,9004 bd2 ba2.3k sqft3629 E Vista St, Long Beach, CA 90803Off Market
- $1,228,9003 bd3 ba1.7k sqft256 Loma Ave, Long Beach, CA 90803Off Market
Nearby schools
GreatSchools rating
- 8/10Fremont Elementary SchoolGrades: K-5Distance: 0.4 mi
- 8/10Rogers Middle SchoolGrades: 6-8Distance: 1 mi
- 6/10Wilson High SchoolGrades: 9-12Distance: 0.9 mi
Schools provided by the listing agent
- Elementary: Fremont
Source: CRMLS. This data may not be complete. We recommend contacting the local school district to confirm school assignments for this home.
Get a cash offer in 3 minutes
Find out how much your home could sell for in as little as 3 minutes with a no-obligation cash offer.
Estimated market value
$1,778,400
Get a cash offer in 3 minutes
Find out how much your home could sell for in as little as 3 minutes with a no-obligation cash offer.
Estimated market value
$1,778,400
Nearby cities
Nearby neighborhoods
Nearby zip codes
Other Long Beach Topics
