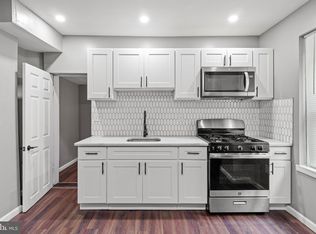
Second-floor unit in a two-family home, this charming 2-bedroom, 1-bath residence is set within a private, detached property in a desirable neighborhood. Recently renovated, it showcases a brand-new kitchen along with fresh updates throughout. An additional bonus room offers flexibility for a home office, den, or extra storage. In-unit washer and dryer provide everyday convenience, while vinyl laminate flooring throughout ensures easy maintenance. Enjoy the benefit of a two-car driveway, plus access to a shared backyard and storage shed. Ideally located between Route 33 and Nottingham Way, this home offers quick access to shopping, dining, Hamilton Hospital, the Hamilton train station, and major routes including 33, 130, and 1. Even better you're within walking distance to Dunkin' for your morning coffee and Il Dono for a relaxed night out.
House for rent
$2,100/moFees may apply
257 Evergreen Ave, Hamilton, NJ 08619
2beds
1,040sqft
Price may not include required fees and charges. Learn more|
Singlefamily
Available now
No pets
Air conditioner, central air, electric
Dryer in unit laundry
2 Open parking spaces parking
Central, electric, forced air, natural gas
What's special
Brand-new kitchenTwo-car drivewayFresh updates throughoutStorage shed
- 42 days |
- -- |
- -- |
Zillow last checked:
Listing updated:
Travel times

Let’s turn your rent into credit progress
Build credit history with every on-time payment and get credit for the payment you’re already making.
Facts & features
Interior
Bedrooms & bathrooms
- Bedrooms: 2
- Bathrooms: 1
- Full bathrooms: 1
Rooms
- Room types: Dining Room, Kitchen, Living Room
Heating
- Central, Electric, Forced Air, Natural Gas
Cooling
- Air Conditioner, Central Air, Electric
Appliances
- Included: Dishwasher, Dryer, Gas Water Heater, Microwave Oven, Refrigerator, Stove, Washer
- Laundry: Dryer In Unit, In Unit, Washer In Unit
Features
- Ceiling Fan(s), Ceiling Fan(s), Combination Dining/Living, Dining Area, Eat-in Kitchen, Floor Plan - Traditional, Wainscotting
- Flooring: Ceramic, Luxury Vinyl Plank
Interior area
- Total interior livable area: 1,040 sqft
Property
Parking
- Total spaces: 2
- Parking features: Driveway, Open
- Has uncovered spaces: Yes
- Details: Contact manager
Features
- Exterior features: Combination Dining/Living, Dining Area, Floor Plan - Traditional, Wainscotting
- Pool features: Contact manager
- Has view: Yes
- View description: Street
Details
- Parcel number: 0301826000000013
Construction
Type & style
- Home type: SingleFamily
- Property subtype: SingleFamily
Condition
- Year built: 1960
Utilities & green energy
- Utilities for property: Sewage
Community & HOA
Community
- Features: Sidewalks
HOA
- Amenities included: Parking, Taxes
Location
- Region: Hamilton
Financial & listing details
- Lease term: Contact For Details
Nearby apartments for rent

Price history
| Date | Event | Price |
|---|---|---|
| 7/17/2026 | Price change | $2,100-8.7%$2/sqft |
Source: Bright MLS #NJME2075732 Report a problem | ||
| 6/6/2026 | Price change | $2,300-8%$2/sqft |
Source: Bright MLS #NJME2075732 Report a problem | ||
| 4/27/2026 | Listed for rent | $2,500+100%$2/sqft |
Source: Bright MLS #NJME2075732 Report a problem | ||
| 8/20/2025 | Sold | $505,000-8.2%$486/sqft |
Source:  Bright MLS #NJME2062564 Report a problem Bright MLS #NJME2062564 Report a problem | ||
| 7/31/2025 | Pending sale | $550,000$529/sqft |
Source: Bright MLS #NJME2062564 Report a problem | ||
| 7/18/2025 | Listed for sale | $550,000+109.9%$529/sqft |
Source: Bright MLS #NJME2062564 Report a problem | ||
| 10/16/2017 | Sold | $262,000+74.7%$252/sqft |
Source: Public Record Report a problem | ||
| 9/5/2017 | Listing removed | $1,250$1/sqft |
Source: RE/MAX Tri County #6989475 Report a problem | ||
| 8/8/2017 | Price change | $1,250-7.4%$1/sqft |
Source: RE/MAX Tri County #6989475 Report a problem | ||
| 7/13/2017 | Price change | $1,350-3.6%$1/sqft |
Source: RE/MAX Tri County #6989475 Report a problem | ||
| 5/24/2017 | Listed for rent | $1,400$1/sqft |
Source: RE/MAX Tri County #6989475 Report a problem | ||
| 10/17/1994 | Sold | $150,000$144/sqft |
Source: Public Record Report a problem | ||
Neighborhood: Mercerville
Nearby schools
GreatSchools rating
- 5/10Sayen Elementary SchoolGrades: K-5Distance: 0.3 mi
- 4/10Emily C Reynolds Middle SchoolGrades: 6-8Distance: 1.2 mi
- 4/10Hamilton East-Steinert High SchoolGrades: 9-12Distance: 1.3 mi