Skip main navigation
Sold for $1,800,000
  • $1,800,000

    257 Fairway Dr, Santa Rosa Beach, FL 32459

    4beds
    2,470sqft
    Single Family Residence
    Built in 2020
    0.5 Acres Lot
    $1,784,600 Zestimate®
    $729/sqft
    $4,923 Estimated rent

    Home value

    $1,784,600

    $1.61M - $1.98M

    $4,923/mo

    Zestimate® history
    Loading
    Loading...

    Owner options

    List your home for rent

    $4,923/mo

    Rent Zestimate®

    Find your next renter with Zillow Rental Manager. Plus, with online applications, you can quickly screen prospective tenants – for free.

    Learn more

    $4,923/mo

    Rent Zestimate®

    Refinance and save

    $9,005/mo

    Est. payment

    Refinancing to a lower rate could help reduce your monthly payments and save thousands over the life of the loan.

    See today's rates

    $9,005/mo

    Est. payment

    Explore your selling options

    Work with a Zillow partner agent

    Leverage their expertise and Zillow's premium Showcase listings to get your home seen by more buyers.

    Get started

    List with your own agent

    Get your home in front of millions of buyers by listing it on Zillow.

    Learn how to do it

    Sell it yourself

    Take full control of how buyers see your home on Zillow by listing For Sale by Owner (FSBO).

    List your home

    What's special

    Brazilian quartzite countertopsOpen concept designLarge sliding glass doorsOutdoor showerExpansive south-facing covered patio
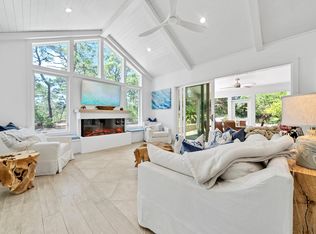
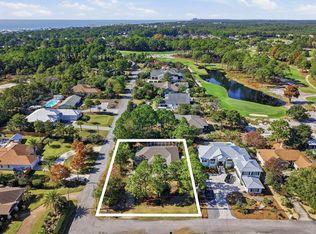
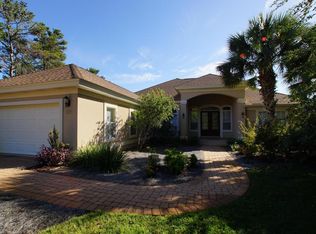
    Welcome to 257 Fairway Drive, a stunning custom-designed residence nestled in the charming neighborhood of Santa Rosa Ridge, located on the picturesque west end of 30A. This exquisite single-story home sits on over half an acre of beautifully manicured landscaping, ensuring privacy and tranquility. With its high elevation in a flood zone X, this property offers peace of mind while being just moments away from the vibrant shops and restaurants of Gulf Place, the renowned Santa Rosa Golf and Beach Club, and the stunning beaches of Santa Rosa Beach. Step inside to discover a thoughtfully designed layout featuring four spacious bedrooms, three luxurious bathrooms and a dedicated study. The home boasts oversized sliders in both the great room and primary suite, flooding the spaces with natural light and seamlessly blending indoor and outdoor living. The great room is accentuated by soaring 12-foot ceilings and a stunning gas fireplace with a white marble stacked stone surround, perfect for cozy evenings. The chef's kitchen is a true highlight, equipped with premium Kitchen Aid appliances, Brazilian Quartzite countertops, and a generous 10-foot island with seating for four. The open concept design allows for effortless entertaining, while the adjacent dining area provides an inviting space for gatherings. A wine refrigerator and a 5-burner gas stovetop enhance the culinary experience. Step outside to your personal oasis, featuring a heated 32' x 16' pool and spa with linear steps, ideal for swimming, floating, or hosting poolside volleyball matches. The expansive south-facing covered patio, adorned with silver travertine pavers, invites you to unwind while enjoying the soothing sounds of the gulf. An outdoor kitchen complete with a Blaze grill and refrigerator makes alfresco dining a breeze, while an outdoor shower adds a touch of convenience. Retreat to the primary suite, where tray ceilings, large sliding glass doors and views of the pool elevate the ambiance. The en-suite bathroom is a spa-like haven, featuring a large walk-in shower, a soaking tub, and quartz countertops. Three additional guest rooms allow ample room for a large family or guests to relax. Additional touches throughout the home include solid wood shelving in all closets, Minka ceiling fans with remotes and a sophisticated Sonos in-ceiling sound system. A deep three-car garage provides ample storage for all your toys, while a whole-home gas generator with a transferable warranty ensures your comfort year-round.

    Zillow last checked:

    Listing updated:

    Listed by:

    Joiner Group 850-502-6044,

    Scenic Sotheby's International Realty

    Bought with:

    Stroop Group

    Compass

    Martha T Stroop, 3300842

    Compass

    Source: ECAOR,MLS#: 960172MLS Logo

    Facts & features

    Interior

    Bedrooms & bathrooms
    • Bedrooms: 4
    • Bathrooms: 3
    • Full bathrooms: 3
    Primary bedroom
    • Level: First
    • Area: 243.3 Square Feet
    • Dimensions: 17.17 x 14.17
    Bedroom
    • Level: First
    • Area: 164.37 Square Feet
    • Dimensions: 14.17 x 11.6
    Bedroom
    • Level: First
    • Area: 160.55 Square Feet
    • Dimensions: 14.17 x 11.33
    Dining area
    • Level: First
    • Area: 201.69 Square Feet
    • Dimensions: 14.83 x 13.6
    Living room
    • Level: First
    • Area: 377.12 Square Feet
    • Dimensions: 24.6 x 15.33
    Office
    • Level: First
    • Area: 145 Square Feet
    • Dimensions: 12.5 x 11.6
    Heating
    • Central, Natural Gas
    Cooling
    • Central Air, Ceiling Fan(s)
    Appliances
    • Included: Dishwasher, Dryer, Microwave, Range Hood, Refrigerator, Washer, Gas Water Heater, Tankless Water Heater
    • Laundry: Washer/Dryer Hookup
    Features
    • Breakfast Bar, Crown Molding, Tray Ceiling(s), Kitchen Island, Recessed Lighting
    • Flooring: Tile
    • Windows: Window Treatments
    • Has fireplace: Yes
    • Fireplace features: EPA Qualified Fireplace, Gas
    • Common walls with other units/homes: No Common Walls
    Interior area
    • Total structure area: 2,470
    • Total interior livable area: 2,470 sqft

    Property

    Parking
    • Total spaces: 3
    • Parking features: Garage - Attached
    • Attached garage spaces: 3
    Features
    • Stories: 1
    • Patio & porch: Covered, Patio, Porch
    • Exterior features: Outdoor Grill, Columns, Private Yard, Rain Gutters
    • Has private pool: Yes
    • Pool features: Gunite
    • Fencing: Partial
    Lot
    • Size: 0.50 Acres
    • Dimensions: 110' x 200'
    • Features: Dead End, See Remarks
    Details
    • Parcel number: 033S20342200000130
    • Zoning description: Resid Single Family

    Construction

    Type & style
    • Home type: SingleFamily
    • Architectural style: Beach House
    • Property subtype: Single Family Residence
    Materials
    • Siding CmntFbrHrdBrd
    • Foundation: Slab
    • Roof: Metal
    Condition
    • Construction Complete
    • New construction: No
    • Year built: 2020

    Utilities & green energy

    • Water: Public

    Community & neighborhood

    Location
    • Region: Santa Rosa Beach
    • Subdivision: SANTA ROSA RIDGE UNIT 3

    Other

    Other facts
    • Road surface type: Paved

    Price history

    DateEventPrice
    12/5/2024Sold$1,800,000-5.2%$729/sqft
    Source: ECAOR #960172 Report a problem
    11/27/2024Pending sale$1,899,000$769/sqft
    Source: ECAOR #960172 Report a problem
    10/1/2024Listed for sale$1,899,000+708.1%$769/sqft
    Source: ECAOR #960172 Report a problem
    5/31/2019Sold$235,000+27%$95/sqft
    Source: Public Record Report a problem
    12/12/2016Sold$185,000+184.6%$75/sqft
    Source: Public Record Report a problem
    2/5/2002Sold$65,000$26/sqft
    Source: Public Record Report a problem

    Public tax history

    YearProperty taxesTax assessment
    2025$11,108 +69.4%$1,267,953 +67.7%
    2024$6,557 +3.7%$756,094 +3%
    2023$6,322 +1.1%$734,072 +3%
    2022$6,251 -1.3%$712,691 +3%
    2021$6,333 +346.6%$691,933 +387.1%
    2020$1,418 +3.5%$142,054 +3%
    2019$1,370 $137,917 +3%
    2018$1,370 +2.6%$133,900 +3%
    2017$1,335 +3.6%$130,000 +22.7%
    2016$1,288 +27.5%$105,930 +7%
    2015$1,010 +6.6%$99,000 +23.8%
    2014$948 $80,000 +11.4%
    2013-- $71,820
    2012-- $71,820 -5%
    2011-- $75,600
    2010-- $75,600 -16%
    2009-- $90,000 -44%
    2008-- $160,650 -10%
    2007-- $178,500 +48.9%
    2005-- $119,850 +84.4%
    2004-- $65,000 +103.1%
    2003-- $32,000
    2002-- $32,000 +6.7%
    2001-- $30,000

    Find assessor info on the county website

    Neighborhood: 32459

    Nearby schools

    GreatSchools rating
    Schools provided by the listing agent
    • Elementary: Van R Butler
    • Middle: Emerald Coast
    • High: South Walton

    Source: ECAOR. This data may not be complete. We recommend contacting the local school district to confirm school assignments for this home.

    Get pre-qualified for a loan
    At Zillow Home Loans, we can pre-qualify you in as little as 5 minutes with no impact to your credit score.

    An equal housing lender. NMLS #10287.

    Sell for more on Zillow
    Get a Zillow Showcase℠ listing at no additional cost and you could sell for .
    $1,784,600
    2% more
    +$35,692
    With Zillow Showcase(estimated)
    $1,820,292