Skip main navigation
Off market
  • $361,200

    257 Farnsworth Ln, Marshfield, MO 65706

    5beds
    3,633sqft
    SingleFamily
    Built in 1987
    0.99 Acres Lot
    $361,200 Zestimate®
    $99/sqft
    $3,138 Estimated rent

    Home value

    $361,200

    $336,000 - $386,000

    $3,138/mo

    Zestimate® history
    Loading
    Loading...

    Owner options

    List your home for rent

    $3,138/mo

    Rent Zestimate®

    Find your next renter with Zillow Rental Manager. Plus, with online applications, you can quickly screen prospective tenants – for free.

    Learn more

    $3,138/mo

    Rent Zestimate®

    Refinance and save

    $2,108/mo

    Est. payment

    Refinancing to a lower rate could help reduce your monthly payments and save thousands over the life of the loan.

    See today's rates

    $2,108/mo

    Est. payment

    Explore your selling options

    Work with a Zillow partner agent

    Leverage their expertise and Zillow's premium Showcase listings to get your home seen by more buyers.

    Get started

    List with your own agent

    Get your home in front of millions of buyers by listing it on Zillow.

    Learn how to do it

    Sell it yourself

    Take full control of how buyers see your home on Zillow by listing For Sale by Owner (FSBO).

    List your home

    What's special

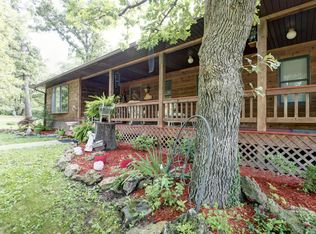
    Approach your new home along the gravel, tree-lined driveway, nestled at the end of the road. Brick exterior and a sprawling covered front porch greet you. The 2-story home has a finished basement, storm shelter and ample storage throughout. Entry way opens to the dining room on the left and living room to the right. A beautiful, double sided brick fireplace with built-in shelving is the focal point of the living room. Moving further, the other side of the fireplace leads to a sitting area, then half bath and into the kitchen. The open kitchen features stainless steel appliances, bar top and pop out with enough room for a full-size table set. Past this space you have a large laundry room with storage, counter space, and access to the back deck and garage. The upstairs landing area is very spacious; a perfect spot to enjoy a good book. There are three bedrooms upstairs; one with wrap around closet space, one with deep closet space and the main bedroom has window seating and under eave storage. The bathroom features a separate jetted garden tub and shower. There is even a laundry chute! Downstairs, the finished basement opens to a family room with natural light pouring in from above. There are two bedrooms with attached bathrooms and a storm shelter. The backyard is primarily grass, with trees edging the property line and lagoon. Located just outside of city limits, yet central to, and within walking distance to all schools. A perfect piece of paradise, just close enough to town, yet private enough to enjoy the wildlife.

    This property is off market, which means it's not currently listed for sale or rent on Zillow. This may be different from what's available on other websites or public sources.

    Facts & features

    Interior

    Bedrooms & bathrooms
    • Bedrooms: 5
    • Bathrooms: 4
    • Full bathrooms: 3
    • 1/2 bathrooms: 1
    Heating
    • Forced air, Gas
    Cooling
    • Central
    Appliances
    • Included: Dishwasher, Garbage disposal
    • Laundry: W/D Hookup
    Features
    • Cable TV, Dining Room, High Speed Internet, Kitchen/Dining Combo, Walk-In Shower, Entry (Walk In)
    • Flooring: Tile, Carpet, Hardwood, Laminate, Linoleum / Vinyl
    • Attic: Access Only
    • Has fireplace: Yes
    • Fireplace features: Wood Burning, Brick, 2/3 Sided
    Interior area
    • Structure area source: Owner/Appraiser
    • Total interior livable area: 3,633 sqft
    • Finished area below ground: 1160.00

    Property

    Parking
    • Total spaces: 1
    • Parking features: Garage - Attached
    Features
    • Exterior features: Brick
    • Has spa: Yes
    • Fencing: Chain Link
    Lot
    • Size: 0.99 Acres
    • Features: Landscaping, Mature Timber, Dead End Road/Street
    Details
    • Additional structures: Shed(s)
    • Parcel number: 111002000000029050

    Construction

    Type & style
    • Home type: SingleFamily
    • Architectural style: Colonial
    Materials
    • Foundation: Concrete
    • Roof: Composition
    Condition
    • Year built: 1987

    Utilities & green energy

    • Water: Well - Private

    Community & neighborhood

    Security
    • Security features: Fire Alarm
    Location
    • Region: Marshfield

    Other

    Other facts
    • Flooring: Carpet, Tile, Laminate, Hardwood, Vinyl
    • Heating: Forced Air, Natural Gas, Central, Fireplace(s)
    • RoadSurfaceType: Gravel, Drive - Gravel/Stone
    • Appliances: Dishwasher, Disposal, Free Standing Stove: Gas
    • FireplaceYN: true
    • GarageYN: true
    • SpaYN: true
    • InteriorFeatures: Cable TV, Dining Room, High Speed Internet, Kitchen/Dining Combo, Walk-In Shower, Entry (Walk In)
    • HeatingYN: true
    • CoolingYN: true
    • FireplaceFeatures: Wood Burning, Brick, 2/3 Sided
    • RoomsTotal: 5
    • Roof: Composition
    • ArchitecturalStyle: Colonial
    • LotSizeSource: Appraiser
    • Fencing: Chain Link
    • CoveredSpaces: 0
    • RoadFrontageType: Private Road
    • Cooling: Central, Ceiling Fan(s), Attic Fan, Cooling Source (Electric)
    • SecurityFeatures: Fire Alarm
    • ConstructionMaterials: CEDAR SIDING
    • Attic: Access Only
    • LotDimensionsSource: Appraiser
    • FoundationDetails: Poured Concrete
    • BelowGradeFinishedArea: 1160.00
    • OtherStructures: Shed(s)
    • ParkingFeatures: Circular Driveway
    • RoomBasementFeatures: Other, Finished, Concrete
    • LaundryFeatures: W/D Hookup
    • LotFeatures: Landscaping, Mature Timber, Dead End Road/Street
    • WaterSource: Well - Private
    • LivingAreaSource: owner/appraiser
    • MlsStatus: Pending
    • AboveGradeFinishedAreaSource: Owner/Appraiser
    • BelowGradeFinishedAreaSource: Owner/Appraiser
    • BuildingAreaSource: Owner/Appraiser
    • TaxAnnualAmount: 1099.00
    • Road surface type: Gravel, Drive - Gravel/Stone

    Price history

    DateEventPrice
    12/1/2020Sold--
    Source: Agent Provided Report a problem
    10/18/2020Pending sale$248,000$68/sqft
    Source: Case Real Estate #60174291 Report a problem
    9/23/2020Price change$248,000-0.8%$68/sqft
    Source: Case Real Estate #60174291 Report a problem
    7/28/2020Price change$249,900-2%$69/sqft
    Source: AMAX Real Estate #60167675 Report a problem
    7/4/2020Listed for sale$254,900+9.4%$70/sqft
    Source: AMAX Real Estate #60167675 Report a problem
    4/11/2019Sold--
    Source: Agent Provided Report a problem
    1/28/2019Pending sale$232,900$64/sqft
    Source: Case Real Estate #60114589 Report a problem
    10/15/2018Price change$232,900-2.1%$64/sqft
    Source: Case Real Estate #60114589 Report a problem
    8/31/2018Price change$237,900-0.8%$65/sqft
    Source: Case Real Estate #60114589 Report a problem
    7/23/2018Listed for sale$239,900$66/sqft
    Source: Case Real Estate #60114589 Report a problem

    Public tax history

    YearProperty taxesTax assessment
    2024$1,586 +3.2%$30,550
    2023$1,537 -0.1%$30,550
    2022$1,538 +0.1%$30,550
    2021$1,537 +12.4%$30,550 +9.6%
    2020$1,367 +10.7%$27,870 +10.7%
    2019$1,235 -0.1%$25,180
    2018$1,236 $25,180
    2017$1,236 +24.4%$25,180 +11.7%
    2016$993 $22,550
    2015$993 +19%$22,550 +18.9%
    2012$835 $18,960
    2010-- $18,960

    Find assessor info on the county website

    Neighborhood: 65706

    Nearby schools

    GreatSchools rating
    Schools provided by the listing agent
    • Elementary: Marshfield
    • Middle: Marshfield
    • High: Marshfield

    Source: The MLS. This data may not be complete. We recommend contacting the local school district to confirm school assignments for this home.

    Get pre-qualified for a loan
    At Zillow Home Loans, we can pre-qualify you in as little as 5 minutes with no impact to your credit score.

    An equal housing lender. NMLS #10287.