Welcome to this stunning 4-bedroom, 2-bathroom home built in 2020, where modern comfort and thoughtful design come together seamlessly. Step through the front door into a spacious formal dining area dressed in soft, neutral hues—ideal for hosting elegant dinners or family gatherings. Just around the corner, you’ll discover a chef-inspired kitchen featuring sleek stainless steel appliances, polished granite countertops, and an inviting bar top that's perfect for casual meals or socializing with guests. The kitchen opens up to a bright and airy living room that offers plenty of space for lounging and entertaining, with direct access to a covered back patio—perfect for enjoying quiet evenings or al fresco dining. The generously sized primary suite offers a peaceful retreat with a spa-like ensuite bathroom showcasing dual vanities, a walk-in shower, a luxurious soaking tub, and a spacious walk-in closet. For added practicality, the laundry room is conveniently situated next to the primary suite. Three additional bedrooms are located just off the main living area, each thoughtfully laid out and sharing a contemporary, full bathroom with modern finishes. This move-in-ready gem is designed for easy living and stylish entertaining. Located close to highly rated schools, popular shopping and dining spots, and a variety of outdoor amenities, this home offers more than just a place to live—it offers the lifestyle you’ve been dreaming of.
Sold for $295,000
$295,000
257 FIG COURT, KISSIMMEE, FL 34759
4beds
1,851sqft
Single Family Residence
Built in 2020
9,130 Square Feet Lot
$290,100 Zestimate®
$159/sqft
$1,904 Estimated rent
Home value
$290,100
$273,000 - $308,000
$1,904/mo
Zestimate® history
Owner options
List your home for rent
$1,904/mo
Rent Zestimate®
Find your next renter with Zillow Rental Manager. Plus, with online applications, you can quickly screen prospective tenants – for free.
$1,904/mo
Rent Zestimate®
Refinance and save
$2,006/mo
Est. payment
Refinancing to a lower rate could help reduce your monthly payments and save thousands over the life of the loan.
$2,006/mo
Est. payment
Explore your selling options
Work with a Zillow partner agent
Leverage their expertise and Zillow's premium Showcase listings to get your home seen by more buyers.
Get startedList with your own agent
Get your home in front of millions of buyers by listing it on Zillow.
Learn how to do itSell it yourself
Take full control of how buyers see your home on Zillow by listing For Sale by Owner (FSBO).
List your homeWhat's special
Modern finishesInviting bar topPolished granite countertopsLaundry roomGenerously sized primary suiteCovered back patioChef-inspired kitchen
Zillow last checked:
Listing updated:
Listed by:
Todd Schroth, PA 407-641-2808,
EXP REALTY LLC 407-641-2808
Bought with:
Tillis Churchill, II, 3574216
LOKATION
Source: Stellar MLS,MLS#: O6316619 Originating MLS: Orlando Regional
Originating MLS: Orlando Regional
Facts & features
Interior
Bedrooms & bathrooms
- Bedrooms: 4
- Bathrooms: 2
- Full bathrooms: 2
Primary bedroom
- Features: Walk-In Closet(s)
- Level: First
- Area: 252.39 Square Feet
- Dimensions: 17.9x14.1
Bedroom 2
- Features: Built-in Closet
- Level: First
- Area: 39.77 Square Feet
- Dimensions: 9.7x4.1
Bedroom 2
- Features: Built-in Closet
- Level: First
- Area: 88.27 Square Feet
- Dimensions: 9.7x9.1
Bedroom 3
- Features: Built-in Closet
- Level: First
- Area: 113.74 Square Feet
- Dimensions: 9.4x12.1
Bedroom 4
- Features: Built-in Closet
- Level: First
- Area: 109.08 Square Feet
- Dimensions: 10.1x10.8
Dining room
- Level: First
- Area: 178.5 Square Feet
- Dimensions: 10.2x17.5
Foyer
- Level: First
- Area: 76.96 Square Feet
- Dimensions: 7.4x10.4
Kitchen
- Level: First
- Area: 267.4 Square Feet
- Dimensions: 19.1x14
Living room
- Level: First
- Area: 287.62 Square Feet
- Dimensions: 14.6x19.7
Heating
- Central, Electric
Cooling
- Central Air
Appliances
- Included: Dishwasher, Disposal, Electric Water Heater, Microwave, Range, Refrigerator
- Laundry: Electric Dryer Hookup, Inside, Laundry Room, Washer Hookup
Features
- Ceiling Fan(s), Living Room/Dining Room Combo, Solid Surface Counters, Stone Counters, Thermostat, Walk-In Closet(s)
- Flooring: Carpet, Ceramic Tile
- Doors: Sliding Doors
- Has fireplace: No
Interior area
- Total structure area: 2,473
- Total interior livable area: 1,851 sqft
Property
Parking
- Total spaces: 2
- Parking features: Garage - Attached
- Attached garage spaces: 2
Features
- Levels: One
- Stories: 1
- Exterior features: Lighting
Lot
- Size: 9,130 Square Feet
Details
- Parcel number: 282810935240816060
- Zoning: PUD
- Special conditions: None
Construction
Type & style
- Home type: SingleFamily
- Property subtype: Single Family Residence
Materials
- Block, Stucco
- Foundation: Slab
- Roof: Shingle
Condition
- New construction: No
- Year built: 2020
Utilities & green energy
- Sewer: Public Sewer
- Water: Public
- Utilities for property: BB/HS Internet Available, Cable Available, Electricity Connected, Phone Available, Public, Sewer Connected, Water Connected
Community & HOA
Community
- Features: Deed Restrictions, Pool
- Pet fee: $0 monthly
- Subdivision: POINCIANA NBRHD 02 VILLAGE 08
HOA
- Has HOA: Yes
- Services included: Community Pool, Pool Maintenance
- HOA fee: $25 monthly
- HOA name: First Service Residential FL Pro Cntr/ANN
- HOA phone: 863-427-0900
Location
- Region: Poinciana
Financial & listing details
- Price per square foot: $159/sqft
- Tax assessed value: $259,994
- Annual tax amount: $4,123
- Date on market: 6/12/2025
- Cumulative days on market: 97 days
- Listing terms: Cash,Conventional
- Ownership: Fee Simple
- Total actual rent: 0
- Electric utility on property: Yes
- Road surface type: Paved
Price history
| Date | Event | Price |
|---|---|---|
| 10/20/2025 | Sold | $295,000-1.6%$159/sqft |
Source:  Stellar MLS #O6316619 Report a problem Stellar MLS #O6316619 Report a problem | ||
| 9/18/2025 | Pending sale | $299,900$162/sqft |
Source: Stellar MLS #O6316619 Report a problem | ||
| 8/29/2025 | Price change | $299,900-0.9%$162/sqft |
Source: Stellar MLS #O6316619 Report a problem | ||
| 8/1/2025 | Price change | $302,500-0.8%$163/sqft |
Source: Stellar MLS #O6316619 Report a problem | ||
| 7/11/2025 | Price change | $305,000-3.2%$165/sqft |
Source: Stellar MLS #O6316619 Report a problem | ||
| 6/12/2025 | Listed for sale | $315,000+12171.1%$170/sqft |
Source: Stellar MLS #O6316619 Report a problem | ||
| 4/8/2025 | Listing removed | $1,995$1/sqft |
Source: Stellar MLS #O6292359 Report a problem | ||
| 4/3/2025 | Listed for rent | $1,995$1/sqft |
Source: Stellar MLS #O6292359 Report a problem | ||
| 4/2/2025 | Listing removed | $1,995$1/sqft |
Source: Zillow Rentals Report a problem | ||
| 3/15/2025 | Price change | $1,995-2.4%$1/sqft |
Source: Zillow Rentals Report a problem | ||
| 12/6/2024 | Listed for rent | $2,045+19.9%$1/sqft |
Source: Zillow Rentals Report a problem | ||
| 2/9/2022 | Listing removed | -- |
Source: Zillow Rental Network Premium Report a problem | ||
| 2/8/2022 | Listed for rent | $1,705+3.6%$1/sqft |
Source: Zillow Rental Network Premium Report a problem | ||
| 1/29/2022 | Listing removed | -- |
Source: Zillow Rental Network Premium Report a problem | ||
| 1/27/2022 | Listed for rent | $1,645$1/sqft |
Source: Zillow Rental Network Premium Report a problem | ||
| 7/9/2020 | Listing removed | $1,645$1/sqft |
Source: Main Street Renewal Report a problem | ||
| 5/13/2020 | Listed for rent | $1,645$1/sqft |
Source: Main Street Renewal Report a problem | ||
| 10/28/2003 | Sold | $2,567$1/sqft |
Source: Public Record Report a problem | ||
Public tax history
| Year | Property taxes | Tax assessment |
|---|---|---|
| 2025 | $3,374 -3.7% | $259,994 -3.7% |
| 2024 | $3,504 -3.9% | $269,891 -2.7% |
| 2023 | $3,646 +8.7% | $277,391 +9.9% |
| 2022 | $3,355 +23.2% | $252,485 +28.5% |
| 2021 | $2,723 +1224.8% | $196,469 +1328.9% |
| 2020 | $206 +14.2% | $13,750 +10% |
| 2019 | $180 -0.3% | $12,500 +38.9% |
| 2018 | $180 +116% | $9,000 +207.4% |
| 2017 | $84 +72.4% | $2,928 +10% |
| 2016 | $48 +9.1% | $2,662 +10% |
| 2015 | $44 +6.9% | $2,420 +10% |
| 2014 | $42 +33.4% | $2,200 +10% |
| 2013 | $31 +0.9% | $2,000 |
| 2012 | $31 -1.2% | $2,000 |
| 2011 | $31 -2% | $2,000 |
| 2010 | $32 -71.1% | $2,000 -69.2% |
| 2009 | $110 -53.5% | $6,500 -56.7% |
| 2008 | $236 | $15,000 |
| 2007 | -- | -- |
| 2006 | $354 | -- |
| 2005 | -- | -- |
| 2004 | $100 | -- |
| 2003 | -- | $4,000 |
| 2002 | -- | $4,000 -21.3% |
| 2001 | -- | $5,080 |
Find assessor info on the county website
Neighborhood: 34759
Nearby homes
- $233,2004 bd2 ba1.4k sqft259 Fig Ct, Poinciana, FL 34759Off Market
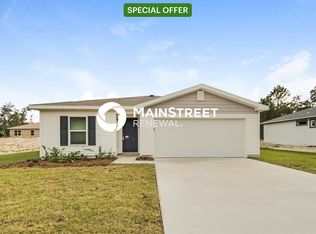
- $305,6004 bd3 ba2.2k sqft255 Fig Ct, Poinciana, FL 34759Off Market
- $262,5004 bd2 ba1.6k sqft229 Goldenrod Ln, Poinciana, FL 34759Off Market
- $265,6004 bd2 ba1.6k sqft229 Goldenrod Ln, Kissimmee, FL 34759Off Market

- $263,7003 bd2 ba1.5k sqft227 Goldenrod Ln, Poinciana, FL 34759Off Market
- $213,9197,962 Square Feet261 Fig Ct, Poinciana, FL 34759Off Market
- $252,0003 bd2 ba1.6k sqft253 Fig Ct, Poinciana, FL 34759Off Market
- $293,8004 bd3 ba1.7k sqft231 Goldenrod Ln, Poinciana, FL 34759Off Market
Nearby schools
GreatSchools rating
- 5/10Laurel Elementary SchoolGrades: PK-5Distance: 1.7 mi
- 3/10Lake Marion Creek Elementary SchoolGrades: 6-8Distance: 1.4 mi
- 3/10Haines City Senior High SchoolGrades: PK,9-12Distance: 7.6 mi
Schools provided by the listing agent
- Elementary: Dundee Elem
- Middle: Dundee Ridge Middle
- High: Haines City Senior High
Source: Stellar MLS. This data may not be complete. We recommend contacting the local school district to confirm school assignments for this home.
Get a cash offer in 3 minutes
Find out how much your home could sell for in as little as 3 minutes with a no-obligation cash offer.
Estimated market value
$290,100
Get a cash offer in 3 minutes
Find out how much your home could sell for in as little as 3 minutes with a no-obligation cash offer.
Estimated market value
$290,100
- Florida
- Polk County
- Poinciana
- 34759
- 257 FIG COURT
Nearby cities
Nearby zip codes
Other Poinciana Topics
