Skip main navigation
Closed
  • Price Unknown

    257 Fremont Street, Branson, MO 65616

    5beds
    2,054sqft
    Manufactured On Land
    Built in 1995
    7,187.4 Square Feet Lot
    $195,000 Zestimate®
    $--/sqft
    $1,810 Estimated rent

    Home value

    $195,000

    $172,000 - $218,000

    $1,810/mo

    Zestimate® history
    Loading
    Loading...

    Owner options

    List your home for rent

    $1,810/mo

    Rent Zestimate®

    Find your next renter with Zillow Rental Manager. Plus, with online applications, you can quickly screen prospective tenants – for free.

    Learn more

    $1,810/mo

    Rent Zestimate®

    Refinance and save

    Refinancing to a lower rate could help reduce your monthly payments and save thousands over the life of the loan.

    See today's rates

    Explore your selling options

    Work with a Zillow partner agent

    Leverage their expertise and Zillow's premium Showcase listings to get your home seen by more buyers.

    Get started

    List with your own agent

    Get your home in front of millions of buyers by listing it on Zillow.

    Learn how to do it

    Sell it yourself

    Take full control of how buyers see your home on Zillow by listing For Sale by Owner (FSBO).

    List your home

    What's special

    Large back deckAmple storageExtra spaceNew roofStudio apartmentPartially remodeled kitchenAdditional parking
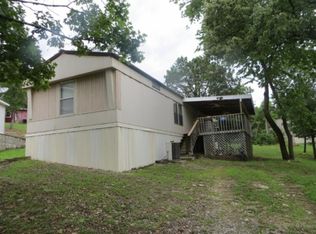
    Seller says make an offer!!! Come take a look at this 5 bedroom/3 bath home with 4 bedrooms and 2 bathrooms upstairs accompanied by a studio apartment downstairs. This can be a mothers-in-laws for multigenerational living, a man/woman cave, or extra space for entertaining. Includes a two vehicle carport with additional parking, 2 sheds, large back deck, ample storage and fruit trees, it offers a little oasis in the hustle and bustle of Branson. This unique home is located 6 mins to Moonshine Beach and 6 mins to the 76 Strip in Branson! Did we tell you about the partially remodeled kitchen and bathrooms or the new roof, water heater, furnace and A/C, refrigerator and stove? Come check us out today!

    Zillow last checked:

    Listing updated:

    Listed by:

    Jon Hulsizer 417-230-9628,

    Century 21 Integrity Group Hollister

    Bought with:

    Jodi Cameron, 2021010123

    White Magnolia Real Estate LLC

    Source: SOMOMLS as distributed by MLS GRID,MLS#: 60257133MLS Logo

    Facts & features

    Interior

    Bedrooms & bathrooms
    • Bedrooms: 5
    • Bathrooms: 3
    • Full bathrooms: 3
    Primary bedroom
    • Area: 146.4
    • Dimensions: 12.2 x 12
    Bedroom 2
    • Area: 120
    • Dimensions: 12 x 10
    Bedroom 3
    • Area: 100
    • Dimensions: 10 x 10
    Bedroom 4
    • Area: 138
    • Dimensions: 13.8 x 10
    Bedroom 5
    • Area: 239.73
    • Dimensions: 18.3 x 13.1
    Bathroom full
    • Area: 100
    • Dimensions: 10 x 10
    Bathroom full
    • Area: 28
    • Dimensions: 4 x 7
    Bathroom full
    • Area: 56.71
    • Dimensions: 5.3 x 10.7
    Entry hall
    • Area: 134
    • Dimensions: 13.4 x 10
    Other
    • Area: 234.95
    • Dimensions: 18.5 x 12.7
    Living room
    • Area: 234.95
    • Dimensions: 18.5 x 12.7
    Porch
    • Area: 226.8
    • Dimensions: 18.9 x 12
    Heating
    • Forced Air, Central, Propane
    Cooling
    • Central Air, Ceiling Fan(s)
    Appliances
    • Included: Dishwasher, Free-Standing Propane Oven, Dryer, Washer, Refrigerator, Electric Water Heater
    • Laundry: Main Level, W/D Hookup
    Features
    • Crown Molding, Internet - Cable, Soaking Tub, Laminate Counters
    • Flooring: Carpet, Tile, Laminate
    • Windows: Tilt-In Windows, Double Pane Windows
    • Basement: Finished,Apartment,Partial
    • Attic: None
    • Has fireplace: Yes
    • Fireplace features: Living Room, Wood Burning
    Interior area
    • Total structure area: 2,054
    • Total interior livable area: 2,054 sqft
    • Finished area above ground: 1,703
    • Finished area below ground: 351

    Property

    Parking
    • Total spaces: 2
    • Parking features: Additional Parking
    • Garage spaces: 2
    • Carport spaces: 2
    Accessibility
    • Accessibility features: Accessible Approach with Ramp, Accessible Central Living Area
    Features
    • Levels: One
    • Stories: 1
    • Patio & porch: Deck, Terrace, Rear Porch
    • Exterior features: Garden
    • Fencing: Partial,Privacy
    Lot
    • Size: 7,187 sqft
    • Dimensions: 60 x 120
    • Features: Sloped
    Details
    • Additional structures: Shed(s)
    • Parcel number: 186.014002006012.000

    Construction

    Type & style
    • Home type: MobileManufactured
    • Property subtype: Manufactured On Land
    Materials
    • Vinyl Siding
    • Foundation: Permanent, Poured Concrete
    • Roof: Composition
    Condition
    • Year built: 1995

    Utilities & green energy

    • Sewer: Public Sewer
    • Water: Public

    Community & neighborhood

    Security
    • Security features: Security System, Smoke Detector(s), Fire Alarm
    Location
    • Region: Branson
    • Subdivision: Table Rock Acres

    Other

    Other facts
    • Body type: Double Wide
    • Listing terms: Cash,VA Loan,USDA/RD,FHA,Conventional
    • Road surface type: Chip And Seal, Concrete

    Price history

    DateEventPrice
    6/7/2024Sold--
    Source: SOMOMLS as distributed by MLS GRID #60257133 Report a problem
    5/9/2024Pending sale$184,500$90/sqft
    Source: SOMOMLS as distributed by MLS GRID #60257133 Report a problem
    5/2/2024Listed for sale$184,500+105.2%$90/sqft
    Source: SOMOMLS as distributed by MLS GRID #60257133 Report a problem
    8/7/2018Sold--
    Source: Agent Provided Report a problem
    6/14/2018Pending sale$89,900$44/sqft
    Source: CENTURY 21 Integrity Group #60102650 Report a problem
    5/14/2018Price change$89,900-7.3%$44/sqft
    Source: CENTURY 21 Integrity Group #60102650 Report a problem
    4/16/2018Price change$97,000-3%$47/sqft
    Source: CENTURY 21 Integrity Group #60102650 Report a problem
    3/16/2018Listed for sale$100,000$49/sqft
    Source: Century 21 Integrity #60102650 Report a problem

    Public tax history

    YearProperty taxesTax assessment
    2025-- $10,180 -6%
    2024$562 -0.1%$10,830
    2023$562 +3%$10,830
    2022$546 +0.5%$10,830
    2021$543 +6.8%$10,830
    2020$508 +2.5%$10,830 +12.3%
    2019$496 $9,640 +7.8%
    2018$496 +7.6%$8,940 +8.9%
    2017$461 +10%$8,210
    2016$419 +0.2%$8,210
    2015$418 +0.9%$8,210 +4.5%
    2014$415 $7,860

    Find assessor info on the county website

    Neighborhood: 65616

    Nearby schools

    GreatSchools rating
    Schools provided by the listing agent
    • Elementary: Branson Cedar Ridge
    • Middle: Branson
    • High: Branson

    Source: SOMOMLS as distributed by MLS GRID. This data may not be complete. We recommend contacting the local school district to confirm school assignments for this home.

    Sell for more on Zillow
    Get a Zillow Showcase℠ listing at no additional cost and you could sell for .
    $195,000
    2% more
    +$3,900
    With Zillow Showcase(estimated)
    $198,900