Skip main navigation
Sold for $775,000
  • $775,000

    257 Gadusi Way, Loudon, TN 37774

    3beds
    2,534sqft
    Single Family Residence
    Built in 2025
    0.26 Acres Lot
    $784,300 Zestimate®
    $306/sqft
    $3,373 Estimated rent

    Home value

    $784,300

    $643,000 - $949,000

    $3,373/mo

    Zestimate® history
    Loading
    Loading...

    Owner options

    List your home for rent

    $3,373/mo

    Rent Zestimate®

    Find your next renter with Zillow Rental Manager. Plus, with online applications, you can quickly screen prospective tenants – for free.

    Learn more

    $3,373/mo

    Rent Zestimate®

    Refinance and save

    $4,618/mo

    Est. payment

    Refinancing to a lower rate could help reduce your monthly payments and save thousands over the life of the loan.

    See today's rates

    $4,618/mo

    Est. payment

    Explore your selling options

    Work with a Zillow partner agent

    Leverage their expertise and Zillow's premium Showcase listings to get your home seen by more buyers.

    Get started

    List with your own agent

    Get your home in front of millions of buyers by listing it on Zillow.

    Learn how to do it

    Sell it yourself

    Take full control of how buyers see your home on Zillow by listing For Sale by Owner (FSBO).

    List your home

    What's special

    Outdoor fireplaceLevel back lawnLarge center islandPrep sinkLevel drivewayOpen conceptLovely foyer
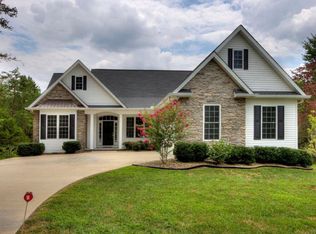
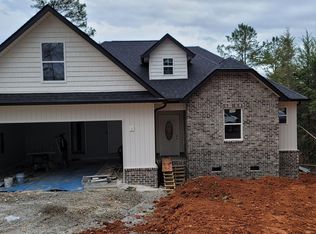
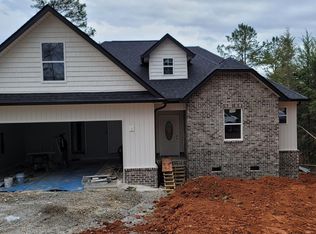
    **PICTURES SOON**YOU asked for it, We listened! Large 3 Car Garage. 880 SQ FT. Level Driveway. Stamped Concrete Driveway and Sidewalk. Gorgeous Brick and Stone Front with fabulous Double door Entry in a Covered Stoop. This opens to a lovely Foyer. The Great room WOWS with a High Vaulted and Beamed Ceiling, Corner Gas Log Fireplace with Beautiful Stone floor to ceiling! OPEN CONCEPT offers Great Rm Dining Rm, Kitchen, Breakfast Area. Tall Sliders create a Glass Wall to the Screened Porch. Large Entertaiment with an Outdoor Fireplace, Composit Decking and Pine Ceiling, plus A Grilling Deck with Wide Stairs leading to Lower Concrete Patio. Kitchen has Large Center Island with Pendant Light, Waterfall Quartz Counters and Bar seating for 6. Stainless Appliances, Drawer Microwave, Gas Range, Custom Built Range Hood and Basket Weave Backsplash. Custom Cabinetry with Under Cabinet Lighting, Glass Door Accent Cabinets at Top with Lights. A Pantry that will knock your Apron Off. Coffee/ Wine Bar Butlers Area Beside Pantry that features Wine Fridge, Wine and Glass Rack. Large Counter Space and Prep Sink, and lots of Storage. Foyer Leads to Spacious Primary Suite featuring Accent Wall. Spa like Primary Bathroom with Double Sink Vanity, Private WC, Fluted Standalone Tub and Enormous Shower. Closet is Big Enough for HER! Laundry Rm with Utility Sink and Cabinetry and Storage Closet. Coat Closet in Hall from Garage. Steps leading to Bonus are Wood Treads and Motion Lights. Bonus Rm has Tall Walls and Full Bath with another Large Closet. Other Features: 2x6 Construction. Spray Foam Insulation, *European Windows*, 10 FT Ceilings. 8 FT Doors, Fans in all Br's. Maintenance Free Railing on Back Steps, 6'' Gutters, Storage Area for Lawn Equipment in Sealed Crawl Space with Concrete Floor, Double Door Entry, Sod in Front and Back, Level Back Lawn. Impact fee due at closing.

    Zillow last checked:

    Listing updated:

    Listed by:

    Cindy Nash Miller 865-224-1696,

    ReMax Excels,

    Zach Miller 865-224-1396,

    ReMax Excels

    Bought with:

    Hank Fennell, 324907

    Realty Executives Associates

    Source: East Tennessee Realtors,MLS#: 1318979MLS Logo

    Facts & features

    Interior

    Bedrooms & bathrooms
    • Bedrooms: 3
    • Bathrooms: 3
    • Full bathrooms: 3
    Heating
    • Heat Pump, Electric
    Cooling
    • Central Air
    Appliances
    • Included: Gas Range, Dishwasher, Disposal, Microwave, Refrigerator
    Features
    • Walk-In Closet(s), Kitchen Island, Pantry, Bonus Room
    • Flooring: Laminate, Vinyl
    • Windows: Windows - Vinyl
    • Basement: Crawl Space Sealed
    • Number of fireplaces: 2
    • Fireplace features: Stone, Gas Log
    Interior area
    • Total structure area: 2,534
    • Total interior livable area: 2,534 sqft

    Property

    Parking
    • Total spaces: 3
    • Parking features: Garage Door Opener, Attached, Main Level
    • Attached garage spaces: 3
    Features
    • Exterior features: Irrigation System, Prof Landscaped
    • Has view: Yes
    • View description: Country Setting
    Lot
    • Size: 0.26 Acres
    • Dimensions: 77 x 147 x 77 x 148
    • Features: Near Golf Course, Irregular Lot, Level
    Details
    • Parcel number: 068N H 003.00

    Construction

    Type & style
    • Home type: SingleFamily
    • Architectural style: Traditional
    • Property subtype: Single Family Residence
    Materials
    • Stone, Vinyl Siding, Brick, Block, Frame
    Condition
    • Year built: 2025

    Utilities & green energy

    • Sewer: Public Sewer
    • Water: Public

    Community & neighborhood

    Security
    • Security features: Smoke Detector(s)
    Location
    • Region: Loudon
    • Subdivision: Mialaquo Coves

    HOA & financial

    HOA
    • Has HOA: Yes
    • HOA fee: $182 monthly
    • Amenities included: Golf Course, Playground, Recreation Facilities
    • Services included: Fire Protection

    Price history

    DateEventPrice
    11/12/2025Sold$775,000-3.1%$306/sqft
    Source: East Tennessee Realtors #1318979 Report a problem
    10/29/2025Pending sale$800,000$316/sqft
    Source: East Tennessee Realtors #1318979 Report a problem
    10/17/2025Listed for sale$800,000$316/sqft
    Source: East Tennessee Realtors #1318979 Report a problem
    8/14/2025Listing removed$800,000$316/sqft
    Source: East Tennessee Realtors #1301449 Report a problem
    5/17/2025Listed for sale$800,000+1677.8%$316/sqft
    Source: East Tennessee Realtors #1301449 Report a problem
    5/30/2024Sold$45,000+52%$18/sqft
    Source: Public Record Report a problem
    12/9/2006Sold$29,600+492%$12/sqft
    Source: Public Record Report a problem
    6/29/2005Sold$5,000$2/sqft
    Source: Public Record Report a problem

    Public tax history

    YearProperty taxesTax assessment
    2025$22 $1,250
    2024$22 +16.4%$1,250
    2023$19 $1,250
    2022$19 $1,250
    2021-- $1,250
    2020$23 $1,250
    2019$23 $1,250
    2018$23 -2%$1,250
    2017$23 -67.1%$1,250 -66.7%
    2016$70 +0.4%$3,750
    2015$70 $3,750
    2014$70 $3,750
    2013-- $3,750
    2012$89 $3,750 -25%
    2011$89 +12.6%$5,000
    2010$79 $5,000
    2009$79 -17.3%$5,000
    2008$96 +108.7%$5,000 +100%
    2007$46 $2,500
    2006$46 $2,500
    2005$46 +3.4%$2,500
    2004$45 -9.1%$2,500 -9.1%
    2003$49 $2,750

    Find assessor info on the county website

    Neighborhood: Tellico Village

    Nearby schools

    GreatSchools rating
    Schools provided by the listing agent
    • Elementary: Loudon
    • Middle: Fort Loudoun
    • High: Loudon

    Source: East Tennessee Realtors. This data may not be complete. We recommend contacting the local school district to confirm school assignments for this home.

    Get a cash offer in 3 minutes
    Find out how much your home could sell for in as little as 3 minutes with a no-obligation cash offer.
    Estimated market value
    $784,300
    Get a cash offer in 3 minutes
    Find out how much your home could sell for in as little as 3 minutes with a no-obligation cash offer.
    Estimated market value
    $784,300