Welcome to 257 Goff Road, a beautifully updated 3 bedroom, 2 full bath home in a highly sought after Wethersfield neighborhood! This home has been updated from top to bottom and is truly move in ready. The completely remodeled kitchen features quartz countertops, a new farmhouse sink, stainless steel appliances, and a fresh, modern feel. The kitchen flows into the dining area with direct access to the freshly painted deck, perfect for entertaining or relaxing outdoors. Newly refinished hardwood floors flow throughout the living room, dining room, and bedrooms, complemented by fresh interior paint throughout. Both full bathrooms have been completely remodeled with updated finishes. The partially finished lower level features brand new flooring, a spacious family room with a slider leading to the private wooded backyard, plus an additional bonus room offering flexibility for an office, gym, playroom, or guest space. Additional highlights include solar panels, an attached 2 car garage, flat driveway, professionally cleaned exterior, and a professionally manicured lawn adding to the home's curb appeal. Conveniently located near Farms Village Playground, shopping, restaurants, and highways. With extensive updates completed in 2026, all that is left to do is move in and enjoy!
Under contract
$399,900
257 Goff Road, Wethersfield, CT 06109
3beds
1,721sqft
Single Family Residence
Built in 1967
0.31 Acres Lot
$-- Zestimate®
$232/sqft
$-- HOA
What's special
- 41 days
- 224
- 7
Likely to sell faster than
Zillow last checked:
Listing updated:
Listed by:
Adam Cannon (203)927-6042,
Coldwell Banker Realty 860-231-2600
Source: Smart MLS,MLS#: 24195614
Facts & features
Interior
Bedrooms & bathrooms
- Bedrooms: 3
- Bathrooms: 2
- Full bathrooms: 2
Rooms
- Room types: Bonus Room
Primary bedroom
- Features: Ceiling Fan(s), Hardwood Floor
- Level: Main
- Area: 172.5 Square Feet
- Dimensions: 11.5 x 15
Bedroom
- Features: Ceiling Fan(s), Hardwood Floor
- Level: Main
- Area: 89.18 Square Feet
- Dimensions: 9.8 x 9.1
Bedroom
- Features: Ceiling Fan(s), Hardwood Floor
- Level: Main
- Area: 139.36 Square Feet
- Dimensions: 13.4 x 10.4
Bathroom
- Features: Double-Sink, Tile Floor
- Level: Main
- Area: 74.75 Square Feet
- Dimensions: 11.5 x 6.5
Bathroom
- Features: Tub w/Shower, Tile Floor
- Level: Lower
- Area: 38.13 Square Feet
- Dimensions: 4.1 x 9.3
Dining room
- Features: Hardwood Floor
- Level: Main
- Area: 120.75 Square Feet
- Dimensions: 11.5 x 10.5
Great room
- Features: Ceiling Fan(s)
- Level: Lower
- Area: 149.46 Square Feet
- Dimensions: 10.6 x 14.1
Kitchen
- Features: Granite Counters, Kitchen Island, Tile Floor
- Level: Main
- Area: 127.77 Square Feet
- Dimensions: 11.5 x 11.11
Living room
- Features: Ceiling Fan(s), Hardwood Floor
- Level: Main
- Area: 256.65 Square Feet
- Dimensions: 14.5 x 17.7
Office
- Level: Lower
- Area: 188.6 Square Feet
- Dimensions: 11.5 x 16.4
Heating
- Hot Water, Natural Gas
Cooling
- Window Unit(s)
Appliances
- Included: Oven/Range, Dishwasher, Disposal, Tankless Water Heater
- Laundry: Lower Level
Features
- Open Floorplan
- Basement: Partial,Liveable Space
- Attic: Pull Down Stairs
- Has fireplace: No
Interior area
- Total structure area: 1,721
- Total interior livable area: 1,721 sqft
- Finished area above ground: 1,241
- Finished area below ground: 480
Property
Parking
- Total spaces: 2
- Parking features: Attached, Garage Door Opener
- Attached garage spaces: 2
Features
- Patio & porch: Deck, Patio
- Exterior features: Rain Gutters
Lot
- Size: 0.31 Acres
- Features: Wooded
Details
- Parcel number: 763276
- Zoning: A1
Construction
Type & style
- Home type: SingleFamily
- Architectural style: Ranch
- Property subtype: Single Family Residence
Materials
- Aluminum Siding
- Foundation: Concrete Perimeter, Raised
- Roof: Asphalt
Condition
- New construction: No
- Year built: 1967
Utilities & green energy
- Sewer: Public Sewer
- Water: Public
- Utilities for property: Cable Available
Community & HOA
HOA
- Has HOA: No
Location
- Region: Wethersfield
Financial & listing details
- Price per square foot: $232/sqft
- Tax assessed value: $258,290
- Annual tax amount: $10,326
- Date on market: 8/14/2026
Estimated market value
Not available
Estimated sales range
Not available
Not available
Price history
| Date | Event | Price |
|---|---|---|
| 8/25/2026 | Pending sale | $399,900$232/sqft |
Source:  Smart MLS #24195614 Report a problem Smart MLS #24195614 Report a problem | ||
| 8/20/2026 | Listed for sale | $399,900+68.7%$232/sqft |
Source: Smart MLS #24195614 Report a problem | ||
| 4/17/2018 | Sold | $237,000-0.2%$138/sqft |
Source: Public Record Report a problem | ||
| 2/16/2018 | Pending sale | $237,500$138/sqft |
Source: RE/MAX Edge #170037624 Report a problem | ||
| 12/11/2017 | Listed for sale | $237,500$138/sqft |
Source: RE/MAX Edge #170037624 Report a problem | ||
Public tax history
| Year | Property taxes | Tax assessment |
|---|---|---|
| 2025 | $7,569 +10.3% | $258,290 +62.7% |
| 2024 | $6,860 +3.4% | $158,730 |
| 2023 | $6,632 +1.7% | $158,730 |
| 2022 | $6,521 +1% | $158,730 |
| 2021 | $6,456 0% | $158,730 |
| 2020 | $6,459 -0.1% | $158,730 |
| 2019 | $6,467 +2.9% | $158,730 +3% |
| 2018 | $6,284 +2.5% | $154,100 |
| 2017 | $6,129 +3.2% | $154,100 |
| 2016 | $5,939 +0.9% | $154,100 |
| 2015 | $5,885 +3.9% | $154,100 |
| 2014 | $5,662 -9.1% | $154,100 -17.2% |
| 2013 | $6,230 +2.7% | $186,200 |
| 2012 | $6,066 +3.7% | $186,200 |
| 2011 | $5,850 +2.5% | $186,200 |
| 2010 | $5,709 -0.1% | $186,200 |
| 2009 | $5,713 +11.4% | $186,200 +26% |
| 2008 | $5,130 +5.4% | $147,800 |
| 2007 | $4,869 +1.6% | $147,800 |
| 2006 | $4,793 +7.4% | $147,800 |
| 2005 | $4,462 +23.9% | $147,800 +43.1% |
| 2003 | $3,601 +14.4% | $103,300 -25.8% |
| 1996 | $3,147 | $139,200 |
Find assessor info on the county website
Monthly payment
Est. payment
Payment breakdown
Explore the cost of this home by adjusting the details. Changes won't be saved.Climate risks
Neighborhood: 06109
Nearby schools
Schools provided by the listing agent
- High: Wethersfield
Source: Smart MLS. This data may not be complete. We recommend contacting the local school district to confirm school assignments for this home.
Similar homes
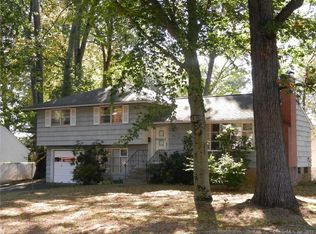
- $470,0003 bd2 ba1.5k sqft91 Forest Drive, Wethersfield, CT 06109For Sale

 MLS ID #24203782, Lucy Cordero, KW Legacy Partners. Smart MLS
 - $355,0003 bd2 ba1k sqft25 Crystal Street, Wethersfield, CT 06109For Sale
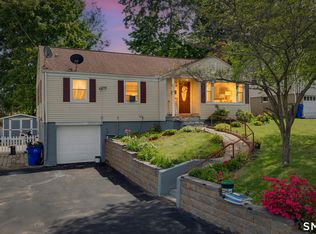 MLS ID #24208732, Sabrina Bhikhdhari, Five Stars Realty. Smart MLS
 - $449,9003 bd2 ba1.8k sqft302 Brimfield Road, Wethersfield, CT 06109For Sale
 MLS ID #24202120, Joseph F. Cafasso, Jr., mygoodagent. Smart MLS
 - $349,9004 bd2 ba1.3k sqft296 Nott Street, Wethersfield, CT 06109For Sale
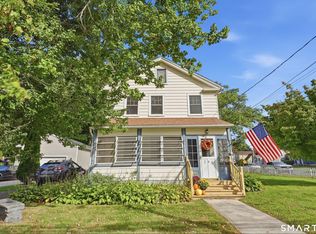 MLS ID #24206767, Jeremy C. Beamer, Eagle Eye Realty PLLC. Smart MLS
 - $399,0003 bd2 ba1.5k sqft299 South Road, Farmington, CT 06032For SaleMLS ID #24196888, Stephanie Liriano, Redfin Corporation. Smart MLS
- $389,9003 bd2 ba1k sqft271 South Road, Farmington, CT 06032For SaleMLS ID #24205983, Byron Dorchester, Vision Real Estate. Smart MLS
- $390,0003 bd2 ba1.4k sqft24 Curtis Road, Glastonbury, CT 06033For SaleMLS ID #24202971, Todd G. Namnoun, Eagle Eye Realty PLLC. Smart MLS
- $399,9003 bd3 ba2k sqft10 Quail Run, Bloomfield, CT 06002For SaleMLS ID #24208835, Anthony La Penna, Exceptional Real Estate LLC. Smart MLS
- $399,0004 bd2 ba2.1k sqft85 Brown Street, Hartford, CT 06114For SaleMLS ID #24206931, Guillermo A. Araujo, Five Stars Realty. Smart MLS
- $385,0003 bd3 ba1.4k sqft9 Alderwood Drive, West Hartford, CT 06117For SaleMLS ID #24205597, Lisa C. Sadinsky, William Raveis Real Estate. Smart MLS
- $439,9004 bd2 ba1.4k sqft24 Orchard Street, Rocky Hill, CT 06067For SaleMLS ID #24202747, Ismael Cuadros, Five Stars Realty. Smart MLS
- $399,9003 bd2 ba1.6k sqft81 Warren Avenue, Vernon, CT 06066For SaleMLS ID #24202950, Amber L. Alcazar, Coldwell Banker Realty. Smart MLS
- $389,9003 bd2 ba1.9k sqft401 Prospect Avenue, West Hartford, CT 06107For SaleMLS ID #24196327, Erica Rindels, Lock and Key Realty, Inc. Smart MLS
- $460,0003 bd2 ba2.2k sqft1205 Willard Avenue, Newington, CT 06111For SaleMLS ID #24203802, Donna Sienko, Berkshire Hathaway NE Prop.. Smart MLS
- $399,9002 bd2 ba1.2k sqft134 Oakwood Avenue, West Hartford, CT 06119For SaleMLS ID #24199334, Michael P. Antisdale, Coldwell Banker Realty. Smart MLS
- $399,9003 bd3 ba2.1k sqft22 Terry Plains Road, Bloomfield, CT 06002For SaleMLS ID #24199920, Mark J. Merin, Berkshire Hathaway NE Prop.. Smart MLS
- $375,0003 bd3 ba1.6k sqft515 Gracey Avenue, Meriden, CT 06451For SaleMLS ID #24207082, Jimmy Edwards, Redfin Corporation. Smart MLS
- $399,9003 bd3 ba1.6k sqft25 Gale Road, Bloomfield, CT 06002For SaleMLS ID #24202227, Arek Wtulich, William Raveis Real Estate. Smart MLS
- $399,9003 bd2 ba1.2k sqft181 Hourigan Drive, Meriden, CT 06451For SaleMLS ID #24198326, Jeff M. Petersen, Century 21 AllPoints Realty. Smart MLS
- $399,9004 bd2 ba1.9k sqft40 Vantana Drive, Bristol, CT 06010For SaleMLS ID #24196672, Sabrina A. Janco, Century 21 Bay-Mar Realty. Smart MLS
