Skip main navigation
Off market
  • Zestimate®
    $421,900

    257 Golden Bear Walk, Duncan, SC 29334

    5beds
    3,433sqft
    SingleFamily
    Built in 2017
    0.42 Acres Lot
    $421,900 Zestimate®
    $123/sqft
    $2,959 Estimated rent

    Home value

    $421,900

    $401,000 - $443,000

    $2,959/mo

    Zestimate® history
    Loading
    Loading...

    Owner options

    List your home for rent

    $2,959/mo

    Rent Zestimate®

    Find your next renter with Zillow Rental Manager. Plus, with online applications, you can quickly screen prospective tenants – for free.

    Learn more

    $2,959/mo

    Rent Zestimate®

    Refinance and save

    $2,660/mo

    Est. payment

    Refinancing to a lower rate could help reduce your monthly payments and save thousands over the life of the loan.

    See today's rates

    $2,660/mo

    Est. payment

    Explore your selling options

    Work with a Zillow partner agent

    Leverage their expertise and Zillow's premium Showcase listings to get your home seen by more buyers.

    Get started

    List with your own agent

    Get your home in front of millions of buyers by listing it on Zillow.

    Learn how to do it

    Sell it yourself

    Take full control of how buyers see your home on Zillow by listing For Sale by Owner (FSBO).

    List your home

    What's special

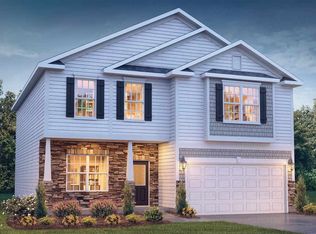
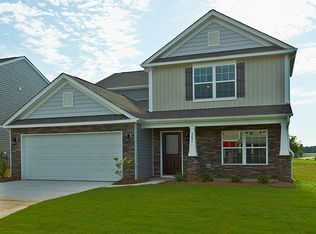
    Check out this AMAZING Georgetown plan currently under construction in Duncan's most exciting community, Escavera! This home sits on a gorgeous, level almost half acre home site IN A CUL-DE-SAC! You won't find a home similar to this one at this price any where else! The Georgetown boasts a gorgeous exterior with a rocking chair front porch, craftsman style columns and great brick detail. This home also features a three car garage! Entering through the front door you are greeted by a gorgeous formal living and dining room. Make your way to the large great room that is anchored by a gorgeous gas fire place. The kitchen is AMAZING and offers an abundance of storage space. The kitchen also features designer espresso cabinetry, stainless appliances and a large center island. A guest suite is located off of the kitchen features it's own private bath. Making your way to the second level you'll find the expansive loft/rec room that is sure to be everyone's favorite place to hang out! The four bedrooms are all large and feature walk-in closets. One bedroom has it's own private bath! The owner's suite is breath taking and features soaring, vaulted ceilings. The owner's bath has been upgraded to include; dual sink vanity, walk-in shower and separate soaking tub. If closet space is important, this home certainly won't let you down. The walk-in closet is HUGE! This floor plan does not last long, so don't wait to view it! The builder is also offering up to 3% of the purchase price in closing assistance with the use of a preferred lender. A move in package that includes; 2" faux wood blinds, stainless steel side-by-side refrigerator and garage door opener!

    This property is not currently displayed as for sale or rent on Zillow. This may be different from what's on other websites or public sources.

    Facts & features

    Interior

    Bedrooms & bathrooms
    • Bedrooms: 5
    • Bathrooms: 5
    • Full bathrooms: 4
    • 1/2 bathrooms: 1
    Heating
    • Other
    Appliances
    • Included: Dishwasher, Dryer, Freezer, Garbage disposal, Microwave, Range / Oven, Refrigerator, Washer
    Features
    • Flooring: Carpet, Laminate
    • Basement: None
    • Has fireplace: Yes
    Interior area
    • Total interior livable area: 3,433 sqft

    Property

    Parking
    • Total spaces: 3
    • Parking features: Garage - Attached
    Features
    • Exterior features: Vinyl
    Lot
    • Size: 0.42 Acres
    Details
    • Parcel number: 5300009087

    Construction

    Type & style
    • Home type: SingleFamily
    Materials
    • Other
    • Foundation: Slab
    • Roof: Shake / Shingle
    Condition
    • Year built: 2017

    Community & HOA

    HOA
    • Has HOA: Yes
    • HOA fee: $40 monthly
    Location
    • Region: Duncan

    Financial & listing details

    • Price per square foot: $123/sqft
    • Tax assessed value: $400,000

    Price history

    DateEventPrice
    9/21/2023Sold$400,000-7%$117/sqft
    Source: Greater Greenville AOR #1502896 Report a problem
    8/13/2023Contingent$430,000$125/sqft
    Source: Greater Greenville AOR #1502896 Report a problem
    7/16/2023Price change$430,000-2.3%$125/sqft
    Source: Greater Greenville AOR #1502896 Report a problem
    7/8/2023Listed for sale$440,000+90.5%$128/sqft
    Source: Greater Greenville AOR #1502896 Report a problem
    4/12/2017Sold$230,990$67/sqft
    Source: Greater Greenville AOR #1335387 Report a problem

    Public tax history

    YearProperty taxesTax assessment
    2025-- $16,000
    2024$2,466 +47.9%$16,000 +50.6%
    2023$1,667 $10,626 +15%
    2022-- $9,240
    2021-- $9,240
    2020-- $9,240
    2019-- $9,240
    2018$1,407 $9,240 +5823.1%
    2017$1,407 +6006.6%$156 -33.3%
    2016$23 $234
    Find assessor info on the county website

    Neighborhood: 29334

    Nearby schools

    GreatSchools rating
    Get a cash offer in 3 minutes
    Find out how much your home could sell for in as little as 3 minutes with a no-obligation cash offer.
    Estimated market value

    $421,900

    Get a cash offer in 3 minutes
    Find out how much your home could sell for in as little as 3 minutes with a no-obligation cash offer.
    Estimated market value

    $421,900