This Dogtrot home characterized by a large, open breezeway that runs through the middle of the house, with all bedroom areas, jack and jill bathroom, laundry room and powder room on one side, and living room, dining room, kitchen, safe room and sunroom on the other. This unique architectural style offer shiplap in the Dogtrot and 10 foot ceilings. When you tour this home you will experience vaulted wood ceiling in the living area with a gas fire place. Look up in the laundry and sunroom to see the beautiful tin ceilings and an additional wood burning fireplace in the sunroom. The kitchen is top notch with granite countertops, graphite stainless steel appliances including a double oven, wall mounted pot filler, gas cooktop, granite sink, oversized pantry and coffee bar. REFRIGERATOR STAYS. RV parking, a 40x40 shop with full kitchen all on 2.04 acres. If you are over the cookie cutter home, this one is for you!
Closed
$410,000
257 Green Valley Dr, Greenbrier, AR 72058
3beds
2,205sqft
Single Family Residence
Built in 2019
2.04 Acres Lot
$412,400 Zestimate®
$186/sqft
$2,190 Estimated rent
Home value
$412,400
$363,000 - $474,000
$2,190/mo
Zestimate® history
Owner options
List your home for rent
$2,190/mo
Rent Zestimate®
Find your next renter with Zillow Rental Manager. Plus, with online applications, you can quickly screen prospective tenants – for free.
$2,190/mo
Rent Zestimate®
Refinance and save
$2,401/mo
Est. payment
Refinancing to a lower rate could help reduce your monthly payments and save thousands over the life of the loan.
$2,401/mo
Est. payment
Explore your selling options
Work with a Zillow partner agent
Leverage their expertise and Zillow's premium Showcase listings to get your home seen by more buyers.
Get startedList with your own agent
Get your home in front of millions of buyers by listing it on Zillow.
Learn how to do itSell it yourself
Take full control of how buyers see your home on Zillow by listing For Sale by Owner (FSBO).
List your homeWhat's special
Rv parkingLarge open breezewayWood burning fireplaceGas fireplaceVaulted wood ceilingGranite countertopsOversized pantry
Zillow last checked:
Listing updated:
Listed by:
Lisa Smith-Jones 501-339-5024,
Arkansas Property Brokers, LLC
Bought with:
Joshua L Cole, AR
Venture Realty Group - Cabot
Source: CARMLS,MLS#: 24040947
Facts & features
Interior
Bedrooms & bathrooms
- Bedrooms: 3
- Bathrooms: 3
- Full bathrooms: 2
- 1/2 bathrooms: 1
Rooms
- Room types: Great Room, Sun Room, Workshop/Craft
Dining room
- Features: Separate Dining Room, Eat-in Kitchen
Heating
- Natural Gas
Cooling
- Electric
Appliances
- Included: Free-Standing Range, Double Oven, Microwave, Gas Range, Dishwasher, Disposal, Refrigerator, Plumbed For Ice Maker, Gas Water Heater
- Laundry: Laundry Room
Features
- Walk-In Closet(s), Ceiling Fan(s), Walk-in Shower, Breakfast Bar, Granite Counters, Pantry, See Remarks, Vaulted Ceiling(s), Wood Ceiling, Primary Bedroom/Main Lv
- Flooring: Wood, Tile
- Windows: Window Treatments
- Number of fireplaces: 2
- Fireplace features: Factory Built, Gas Starter, Gas Logs Present, Two
Interior area
- Total structure area: 2,205
- Total interior livable area: 2,205 sqft
Property
Parking
- Total spaces: 4
- Parking features: RV Access/Parking, Carport, Parking Pad, Detached, Four Car or More
- Has carport: Yes
Features
- Levels: One
- Stories: 1
- Exterior features: Shop
- Fencing: Full,Chain Link,Wood
Lot
- Size: 2.04 Acres
- Features: Level
Details
- Parcel number: 00110188002
Construction
Type & style
- Home type: SingleFamily
- Architectural style: Traditional
- Property subtype: Single Family Residence
Materials
- Wood Siding
- Foundation: Slab
- Roof: Shingle
Condition
- New construction: No
- Year built: 2019
Utilities & green energy
- Electric: Elec-Municipal (+Entergy)
- Gas: Gas-Natural
- Sewer: Septic Tank
- Water: Public
- Utilities for property: Natural Gas Connected
Community & HOA
Community
- Security: Smoke Detector(s), Security System, Safe/Storm Room
- Subdivision: Metes & Bounds
HOA
- Has HOA: No
Location
- Region: Greenbrier
Financial & listing details
- Price per square foot: $186/sqft
- Tax assessed value: $11,400
- Annual tax amount: $2,500
- Date on market: 11/11/2024
- Listing terms: VA Loan,FHA,Conventional,Cash,USDA Loan
- Road surface type: Gravel, Paved
Price history
| Date | Event | Price |
|---|---|---|
| 12/19/2024 | Sold | $410,000+2.5%$186/sqft |
Source:  CARMLS #24040947 Report a problem CARMLS #24040947 Report a problem | ||
| 12/11/2024 | Contingent | $400,000$181/sqft |
Source: CARMLS #24040947 Report a problem | ||
| 11/11/2024 | Listed for sale | $400,000$181/sqft |
Source: CARMLS #24040947 Report a problem | ||
Public tax history
| Year | Property taxes | Tax assessment |
|---|---|---|
| 2025 | $111 +107.3% | $2,280 |
| 2024 | $54 +9.1% | $2,280 +33.3% |
| 2023 | $49 +8.7% | $1,710 |
| 2022 | $45 +9.5% | $1,710 |
| 2021 | $41 +10.5% | $1,710 +125% |
| 2020 | $37 | $760 |
| 2019 | $37 | $760 |
| 2018 | $37 | $760 |
| 2017 | $37 | $760 |
| 2016 | $37 | $760 |
Find assessor info on the county website
Neighborhood: 72058
Nearby homes
- $456,500-- bd2 ba2.2k sqft257 Green Valley Dr, Greenbrier, AR 72058Off Market
- $336,6003 bd3 ba2.2k sqft259 Green Valley Dr, Greenbrier, AR 72058Off Market
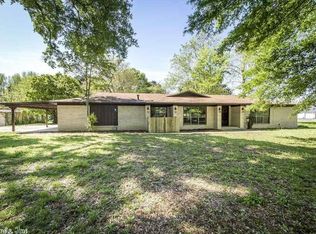
- $15,250-- bd-- ba-- sqft259 Green Valley Dr, Greenbrier, AR 72058Off Market
- $829,000-- bd3 ba4.5k sqft247 Green Valley Dr, Greenbrier, AR 72058Off Market
- $171,200-- bd-- ba1.8k sqft2 Batson Rd, Greenbrier, AR 72058Off Market
- $585,6005 bd3 ba3.6k sqft265 Green Valley Dr, Greenbrier, AR 72058Off Market
- $9006.94 Acres265 Green Valley Dr, Greenbrier, AR 72058Off Market
- $628,300-- bd3 ba3.8k sqft2 Pin Oak Cv, Greenbrier, AR 72058Off Market
Nearby schools
GreatSchools rating
- 9/10Greenbrier Wooster Elementary SchoolGrades: K-5Distance: 1.5 mi
- 8/10Greenbrier Middle SchoolGrades: 6-7Distance: 2.6 mi
- 7/10Greenbrier High SchoolGrades: 10-12Distance: 1.8 mi


Get pre-qualified for a loan
At Zillow Home Loans, we can pre-qualify you in as little as 5 minutes with no impact to your credit score.An equal housing lender. NMLS #10287.
Sell for more on Zillow
Get a Zillow Showcase℠ listing at no additional cost and you could sell for .
$412,400
2% more
+$8,248
With Zillow Showcase(estimated)
$420,648
- Arkansas
- Faulkner County
- Greenbrier
- 72058
- 257 Green Valley Dr
Nearby cities
Nearby zip codes
Other Greenbrier Topics
