Skip main navigation
Closed
  • $345,000

    257 Harrison Ln NE, Calhoun, GA 30701

    3beds
    --sqft
    Single Family Residence
    Built in 2001
    0.61 Acres Lot
    $353,500 Zestimate®
    $--/sqft
    $2,277 Estimated rent

    Home value

    $353,500

    $336,000 - $371,000

    $2,277/mo

    Zestimate® history
    Loading
    Loading...

    Owner options

    List your home for rent

    $2,277/mo

    Rent Zestimate®

    Find your next renter with Zillow Rental Manager. Plus, with online applications, you can quickly screen prospective tenants – for free.

    Learn more

    $2,277/mo

    Rent Zestimate®

    Refinance and save

    $2,417/mo

    Est. payment

    Refinancing to a lower rate could help reduce your monthly payments and save thousands over the life of the loan.

    See today's rates

    $2,417/mo

    Est. payment

    Explore your selling options

    Work with a Zillow partner agent

    Leverage their expertise and Zillow's premium Showcase listings to get your home seen by more buyers.

    Get started

    List with your own agent

    Get your home in front of millions of buyers by listing it on Zillow.

    Learn how to do it

    Sell it yourself

    Take full control of how buyers see your home on Zillow by listing For Sale by Owner (FSBO).

    List your home

    What's special

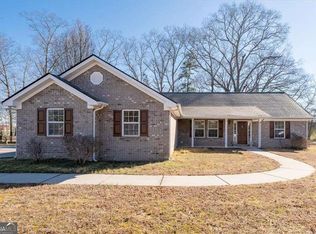
    Welcome to this charming ranch-style retreat that exudes a sense of calm and tranquility. This delightful home features a split bedroom plan with 3 bedrooms, 2 full bathrooms, multi-purpose room, laundry room, two car garage, and a substantial screened-in porch, an ideal place to escape from the hustle and bustle of daily life. Step inside the expansive great room with a graceful tray ceiling, where sophistication and warmth meet. The white marble gas fireplace, complete with gas logs, becomes the focal point, inviting you to unwind and enjoy peaceful evenings. Just off the great room, you'll find a multi-purpose space suitable for dining, office, or an alternative sitting area. The 2-car garage is a haven for both practicality and creativity. It comes equipped with door openers for convenience, peg boards, hanging features for organized storage, and a remarkable workbench, making it a sanctuary for DIY enthusiasts and hobbyists. It effortlessly accommodates your projects while leaving ample space for your vehicles. As you step in from the garage, enter through the mud/laundry room with closet, a perfect place for your essentials. The kitchen is charming with stained cabinets, laminate countertops, and a suite of white Kenmore appliances that stay with the home along with their manuals. The highlight is the spacious Whirlpool refrigerator, featuring French doors, an ice and water dispenser (with extra filters), and versatile storage options. The kitchen is equipped with abundant cabinets, under-cabinet lighting, a built-in microwave, and a double sink. The breakfast bar encourages conversation, while the open breakfast area flooded with natural light leads to the enchanting screened-in porch through French doors. The screened-in porch offers vaulted ceilings and two fans to ensure your comfort along with two screen doors, each leading to a different side of the home, and a permanent poured concrete slab just outside the porch. The backyard is a private oasis, level and open with bird houses and beautiful trees, overlooking a peaceful pasture where cows graze. Retreat to the primary bedroom, a serene sanctuary with an oversized closet featuring built-in wire shelving and a tray ceiling with a fan and light combination. Double windows offer picturesque views of the backyard and tranquil pasture beyond. The primary bathroom is designed for accessibility, featuring a wheelchair-friendly shower with a built-in seat and flexible, detachable shower head with various settings. A soaking tub with easy step-in access, a double vanity, and attached double medicine cabinets complete the retreat. Two bedrooms on the opposite side of the home provide a sense of space and privacy, along with a full bathroom. Enjoy the freshly painted interior, programable sprinkler system in the yard, and appreciate the new HVAC system installed in 2022. Don't miss this opportunity to own a slice of serenity where every detail is designed to create an atmosphere of charm and relaxation.

    Zillow last checked:

    Listing updated:

    Listed by:

    Robert Wolf 770-529-0707,

    Keller Williams Realty Partners

    Bought with:

    Kara Duke, 426887

    Atlanta Communities

    Source: GAMLS,MLS#: 10190389MLS Logo

    Facts & features

    Interior

    Bedrooms & bathrooms
    • Bedrooms: 3
    • Bathrooms: 2
    • Full bathrooms: 2
    • Main level bathrooms: 2
    • Main level bedrooms: 3
    Rooms
    • Room types: Foyer, Laundry, Family Room, Great Room, Sun Room
    Dining room
    • Features: Separate Room
    Kitchen
    • Features: Breakfast Bar, Pantry
    Heating
    • Other
    Cooling
    • Ceiling Fan(s), Central Air
    Appliances
    • Included: Gas Water Heater, Microwave, Refrigerator
    • Laundry: Mud Room
    Features
    • Tray Ceiling(s), Soaking Tub, Separate Shower, Walk-In Closet(s), Master On Main Level, Split Bedroom Plan
    • Flooring: Hardwood, Carpet
    • Basement: None
    • Number of fireplaces: 1
    • Fireplace features: Family Room, Gas Starter, Gas Log
    • Common walls with other units/homes: No Common Walls
    Interior area
    • Total structure area: 0
    • Finished area above ground: 0
    • Finished area below ground: 0

    Property

    Parking
    • Parking features: Attached, Garage Door Opener, Garage, Kitchen Level
    • Has attached garage: Yes
    Accessibility
    • Accessibility features: Accessible Doors, Accessible Full Bath
    Features
    • Levels: One
    • Stories: 1
    • Patio & porch: Porch, Screened, Patio
    • Exterior features: Sprinkler System
    • Body of water: None
    Lot
    • Size: 0.61 Acres
    • Features: Level, Private
    Details
    • Parcel number: 065 369

    Construction

    Type & style
    • Home type: SingleFamily
    • Architectural style: Brick Front,Ranch,Traditional
    • Property subtype: Single Family Residence
    Materials
    • Brick
    • Foundation: Slab
    • Roof: Composition
    Condition
    • Resale
    • New construction: No
    • Year built: 2001

    Utilities & green energy

    • Sewer: Septic Tank
    • Water: Public
    • Utilities for property: Cable Available, Electricity Available, High Speed Internet, Natural Gas Available, Phone Available, Sewer Available, Water Available
    Green energy
    • Energy efficient items: Appliances

    Community & HOA

    Community
    • Features: Pool, Street Lights
    • Security: Smoke Detector(s)
    • Subdivision: Charleston Place
    HOA
    • Has HOA: Yes
    • Services included: Other
    • HOA fee: $250 annually
    Location
    • Region: Calhoun

    Financial & listing details

    • Tax assessed value: $328,000
    • Annual tax amount: $798
    • Date on market: 8/15/2023
    • Cumulative days on market: 160 days
    • Listing agreement: Exclusive Right To Sell
    • Listing terms: 1031 Exchange,Cash,Conventional,VA Loan
    • Electric utility on property: Yes

    Price history

    DateEventPrice
    3/6/2024Sold$345,000-2.8%
    Source: GAMLS #10190389 Report a problem
    2/21/2024Pending sale$354,900
    Source: GAMLS #10190389 Report a problem
    11/15/2023Price change$354,900-1.4%
    Source: GAMLS #10190389 Report a problem
    10/7/2023Listed for sale$359,900
    Source: FMLS GA #7259296 Report a problem
    9/18/2023Pending sale$359,900
    Source: GAMLS #10190389 Report a problem
    8/15/2023Listed for sale$359,900
    Source: GAMLS #10190389 Report a problem

    Public tax history

    YearProperty taxesTax assessment
    2025$3,240 +23.3%$131,200 +26.9%
    2024$2,627 +207.2%$103,400 +7.1%
    2023$855 +7.2%$96,560 +12.5%
    2022$798 +13.7%$85,840 +13.4%
    2021$701 +21.5%$75,720 +22.3%
    2020$577 $61,920
    2019$577 -9.7%$61,920 -7.6%
    2018$639 +2.1%$67,040 +5.5%
    2017$626 +3.6%$63,520 +5.5%
    2016$605 +5.4%$60,200 +1.9%
    2015$573 +1.2%$59,080 +4.2%
    2014$567 $56,709
    2013-- --
    2012-- --
    2011-- --
    2010-- --
    2009-- $69,812 -0.6%
    2008-- $70,254 +0.9%
    2007-- $69,653 +1.4%
    2006-- $68,673 +3.2%
    2005-- $66,530 +5.4%
    2004-- $63,093 +13.7%
    2003-- $55,490
    2002-- $55,490
    Find assessor info on the county website

    Neighborhood: 30701

    Nearby schools

    GreatSchools rating
    Schools provided by the listing agent
    • Elementary: Red Bud
    • Middle: Red Bud
    • High: Sonoraville

    Source: GAMLS. This data may not be complete. We recommend contacting the local school district to confirm school assignments for this home.

    Get a cash offer in 3 minutes
    Find out how much your home could sell for in as little as 3 minutes with a no-obligation cash offer.
    Estimated market value

    $353,500

    Get a cash offer in 3 minutes
    Find out how much your home could sell for in as little as 3 minutes with a no-obligation cash offer.
    Estimated market value

    $353,500