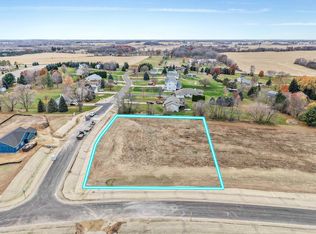
Welcome to this custom Taylor, complete with an oversized attached RV garage, in Hawk's View! Designed for both entertaining and everyday living, this beautifully crafted home offers inviting spaces to gather and relax. The gourmet kitchen serves as the heart of the home, featuring high-end stainless steel appliances, a large center island with solid surface countertops, custom cabinetry, and abundant natural light. The open layout flows seamlessly into the main living areas, creating a warm and functional space for everyday living. Estimated completion January 2027.
Offer-show
$730,465
257 Hawks Vw, Edgerton, WI 53534
3beds
1,669sqft
Single Family Residence
Built in 2026
1.07 Acres Lot
$730,100 Zestimate®
$438/sqft
$-- HOA
What's special
- --
- on Zillow
- 26
- views
- 0
- saves
Zillow last checked:
Listing updated:
Listed by:
Mike Lillesand,
Elevate Estates Realty Co.
Source: SCWMLS,MLS#: 2031149
Facts & features
Interior
Bedrooms & bathrooms
- Bedrooms: 3
- Bathrooms: 2
- Full bathrooms: 2
- Main level bathrooms: 2
Primary bedroom
- Level: Main
- Area: 260
- Dimensions: 20 x 13
Bedroom 2
- Level: Main
- Area: 144
- Dimensions: 12 x 12
Bedroom 3
- Level: Main
- Area: 154
- Dimensions: 11 x 14
Kitchen
- Features: Pantry, Kitchen Island, Range/Oven, Refrigerator, Dishwasher, Microwave, Disposal
- Level: Main
- Area: 216
- Dimensions: 12 x 18
Living room
- Level: Main
- Area: 256
- Dimensions: 16 x 16
Heating
- Forced Air
Cooling
- Central Air
Appliances
- Included: Water Softener Included
- Laundry: Main Level
Features
- Walk-In Closet(s), Great room
- Windows: Low Emissivity Windows
- Basement: Full,Sump Pump,8'+ Ceiling,Bath/Stubbed,Radon Mitigation System,Daylight
- Has fireplace: No
Interior area
- Total structure area: 1,669
- Total interior livable area: 1,669 sqft
- Finished area above ground: 1,669
Property
Parking
- Total spaces: 3
- Parking features: Additional Parking, Attached, Garage Door Opener, Additional Garage
- Attached garage spaces: 3
- Has uncovered spaces: Yes
Features
- Levels: One
- Stories: 1
- Patio & porch: Patio, Front Porch
Lot
- Size: 1.07 Acres
Details
- Parcel number: 051234113110
- Zoning: Res
- Other equipment: Air exchanger
Construction
Type & style
- Home type: SingleFamily
- Architectural style: Ranch
- Property subtype: Single Family Residence
Materials
- Vinyl Siding
- Foundation: Poured concrete foundatn
Condition
- Under Construction
- New construction: Yes
- Year built: 2026
Details
- Builder name: Eldon Homes
Utilities & green energy
- Sewer: Holding Tank
- Water: Well
Green energy
- Energy efficient items: Energy Assessment Avail., Appliances, Other Green Features
Community & HOA
Community
- Subdivision: Hawks View
Location
- Region: Edgerton
Financial & listing details
- Price per square foot: $438/sqft
- Tax assessed value: $500
- Annual tax amount: $6
- Date on market: 8/24/2026
- Inclusions: Dishwasher, Range, Refrigerator, Microwave, Disposal, Water Softener, Passive Radon Mitigation, Sump Pump, Garage Door Openers and Remote(s) .1-2-10 year limited/transferable warranty.
- Exclusions: N/A - New Construction
Estimated market value
$730,100
$694,000 - $767,000
$2,942/mo
Price history
| Date | Event | Price |
|---|---|---|
| 8/24/2026 | Listed for sale | $730,465$438/sqft |
Source: SCWMLS #2031149 Report a problem | ||
Public tax history
Tax history is unavailable.
Monthly payment
Est. payment
Payment breakdown
Explore the cost of this home by adjusting the details. Changes won't be saved.Climate risks
Neighborhood: 53534
Nearby schools
Schools provided by the listing agent
- Middle: Edgerton
- High: Edgerton
- District: Edgerton
Source: SCWMLS. This data may not be complete. We recommend contacting the local school district to confirm school assignments for this home.

Similar homes
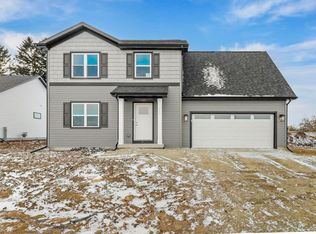
- $649,9005 bd2 ba2k sqft1270 Hillside Rd, Edgerton, WI 53534For Sale
 MLS ID #2031082, Mel Simmons. SCWMLS
 - $445,0003 bd2 ba1.3k sqft867 Hain Rd, Edgerton, WI 53534For Sale
 MLS ID #2032100, Annabell Grover. SCWMLS
 - $679,0002 bd2 ba1.8k sqftN401 Oxbow Bnd, Milton, WI 53563For Sale
 MLS ID #2031910, Dara Longhenry. SCWMLS
 - $555,0002 bd1 ba1.4k sqft400 Haugen Rd, Edgerton, WI 53534For Sale
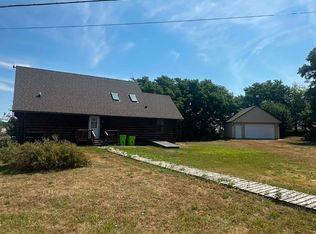 MLS ID #2029293, Kelly Smart. SCWMLS
