Skip main navigation
Sold for $414,900
  • $414,900

    257 Hays Blvd, Lexington, KY 40509

    4beds
    2,980sqft
    Single Family Residence
    Built in 2006
    5,227 Square Feet Lot
    $422,900 Zestimate®
    $139/sqft
    $2,581 Estimated rent

    Home value

    $422,900

    $393,000 - $457,000

    $2,581/mo

    Zestimate® history
    Loading
    Loading...

    Owner options

    List your home for rent

    $2,581/mo

    Rent Zestimate®

    Find your next renter with Zillow Rental Manager. Plus, with online applications, you can quickly screen prospective tenants – for free.

    Learn more

    $2,581/mo

    Rent Zestimate®

    Refinance and save

    $2,871/mo

    Est. payment

    Refinancing to a lower rate could help reduce your monthly payments and save thousands over the life of the loan.

    See today's rates

    $2,871/mo

    Est. payment

    Explore your selling options

    Work with a Zillow partner agent

    Leverage their expertise and Zillow's premium Showcase listings to get your home seen by more buyers.

    Get started

    List with your own agent

    Get your home in front of millions of buyers by listing it on Zillow.

    Learn how to do it

    Sell it yourself

    Take full control of how buyers see your home on Zillow by listing For Sale by Owner (FSBO).

    List your home

    What's special

    Comfort and functionPeaceful settingMedia roomEndless possibilitiesBright kitchenLarge loftSecond home office
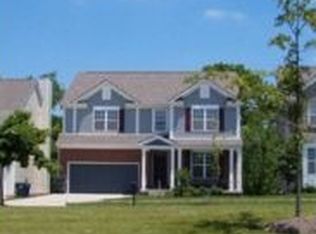
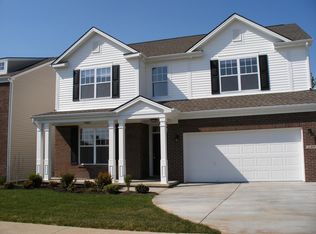
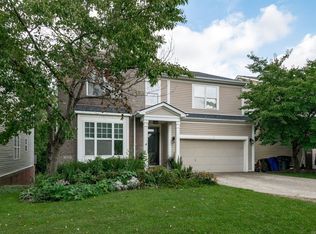
    Library. Loft. Location. - Welcome to 257 Hays Blvd! Welcome home to this inviting two-story gem in one of Lexington's most convenient locations! Inside, you'll find spacious living areas designed for both comfort and function — including a library with bookshelves galore that's perfect for curling up with a good read or creating a stylish home office. The bright kitchen features an island with plenty of prep space for your cooking adventures and flows effortlessly into the open living area — ideal for entertaining or cozy nights in. All four bedrooms are generously sized, offering room for everyone and everything. Upstairs, you'll discover that extra "flex" space you've been searching for! The large loft offers endless possibilities — think media room, crafting space, play area, or second home office. The laundry room is move-in ready with washer and dryer already in place. Outside, enjoy a peaceful setting with easy access to shopping, restaurants, and grocery stores, plus nearby commuter routes to Hamburg and I-75. This home truly has it all — a prime location, warm interior, and thoughtful design that's ready to meet your needs today and grow with you tomorrow.  Library. Loft. Location. Call today for your private showing — let's talk!

    Zillow last checked:

    Listing updated:

    Listed by:

    Shelley Paterson 859-806-0921,

    In House Real Estate

    Bought with:

    Allison Thurman, 286731

    Keller Williams Commonwealth

    Source: Imagine MLS,MLS#: 25500361MLS Logo

    Facts & features

    Interior

    Bedrooms & bathrooms
    • Bedrooms: 4
    • Bathrooms: 3
    • Full bathrooms: 2
    • 1/2 bathrooms: 1
    Primary bedroom
    • Level: Second
    Kitchen
    • Level: First
    Living room
    • Level: First
    Utility room
    • Level: First
    Heating
    • Heat Pump
    Cooling
    • Heat Pump
    Appliances
    • Included: Dryer, Dishwasher, Microwave, Refrigerator, Washer, Range
    • Laundry: Main Level
    Features
    • Eat-in Kitchen, Walk-In Closet(s), Ceiling Fan(s)
    • Flooring: Laminate, Tile, Vinyl
    • Windows: Blinds, Screens
    • Has basement: No
    • Number of fireplaces: 1
    • Fireplace features: Family Room
    Interior area
    • Total structure area: 2,980
    • Total interior livable area: 2,980 sqft
    • Finished area above ground: 2,980
    • Finished area below ground: 0

    Property

    Parking
    • Total spaces: 2
    • Parking features: Attached Garage, Driveway
    • Garage spaces: 2
    • Has uncovered spaces: Yes
    Features
    • Levels: Two
    Lot
    • Size: 5,227 Square Feet
    Details
    • Parcel number: 38119470

    Construction

    Type & style
    • Home type: SingleFamily
    • Property subtype: Single Family Residence
    Materials
    • Brick Veneer, Vinyl Siding
    • Foundation: Slab
    • Roof: Shingle
    Condition
    • New construction: No
    • Year built: 2006

    Utilities & green energy

    • Sewer: Public Sewer
    • Water: Public

    Community & HOA

    Community
    • Security: Security System Owned
    • Subdivision: Walnut Creek
    HOA
    • Has HOA: Yes
    • Amenities included: None
    • Services included: Other
    • HOA fee: $330 annually
    Location
    • Region: Lexington

    Financial & listing details

    • Price per square foot: $139/sqft
    • Tax assessed value: $336,700
    • Annual tax amount: $4,164
    • Date on market: 9/4/2025

    Price history

    DateEventPrice
    12/10/2025Sold$414,900$139/sqft
    Source: Imagine MLS #25500361 Report a problem
    11/12/2025Pending sale$414,900$139/sqft
    Source: Imagine MLS #25500361 Report a problem
    10/30/2025Price change$414,900-1.2%$139/sqft
    Source: Imagine MLS #25500361 Report a problem
    10/8/2025Price change$419,900-2.1%$141/sqft
    Source: Imagine MLS #25500361 Report a problem
    9/18/2025Price change$429,000-2.3%$144/sqft
    Source: Imagine MLS #25500361 Report a problem
    9/4/2025Listed for sale$439,000+20.3%$147/sqft
    Source: Imagine MLS #25500361 Report a problem
    2/28/2023Sold$365,000$122/sqft
    Source: Imagine MLS #23000930 Report a problem
    1/20/2023Pending sale$365,000$122/sqft
    Source: Imagine MLS #23000930 Report a problem
    1/17/2023Listed for sale$365,000+44.8%$122/sqft
    Source: Imagine MLS #23000930 Report a problem
    5/11/2017Sold$252,000-2.3%$85/sqft
    Source: Imagine MLS #1706004 Report a problem
    4/5/2017Pending sale$258,000$87/sqft
    Source: United Real Estate Lexington #1706004 Report a problem
    3/28/2017Listed for sale$258,000+27.4%$87/sqft
    Source: United Real Estate Lexington #1706004 Report a problem
    3/22/2017Listing removed$1,850$1/sqft
    Source: Hua Inc Report a problem
    3/19/2017Listed for rent$1,850+9.1%$1/sqft
    Source: Hua Inc Report a problem
    2/25/2016Listing removed$1,695$1/sqft
    Source: Hua Inc Report a problem
    2/15/2016Listed for rent$1,695$1/sqft
    Source: Hua Inc Report a problem
    9/15/2015Listing removed$1,695$1/sqft
    Source: Hua Inc Report a problem
    9/11/2015Listed for rent$1,695$1/sqft
    Source: Hua Inc Report a problem
    3/29/2007Sold$202,585$68/sqft
    Source: Imagine MLS #642966 Report a problem

    Public tax history

    YearProperty taxesTax assessment
    2024$4,164 -7.8%$336,700 -7.8%
    2023$4,514 +25.3%$365,000 +29.5%
    2022$3,601 $281,900
    2021$3,601 $281,900
    2020$3,601 $281,900
    2019$3,601 +11.9%$281,900 +11.9%
    2018$3,219 +20.2%$252,000 +14.5%
    2017$2,678 +18.1%$220,000 +8.6%
    2015$2,267 $202,600
    2014$2,267 $202,600
    2012$2,267 $202,600
    2011-- --
    2010-- --
    2009-- --
    2008-- $202,600
    2006-- --
    2005-- --
    2004-- --
    Find assessor info on the county website

    Neighborhood: 40509

    Nearby schools

    GreatSchools rating
    Schools provided by the listing agent
    • Elementary: Brenda Cowan
    • Middle: Edythe J. Hayes
    • High: Henry Clay

    Source: Imagine MLS. This data may not be complete. We recommend contacting the local school district to confirm school assignments for this home.

    Get pre-qualified for a loan
    At Zillow Home Loans, we can pre-qualify you in as little as 5 minutes with no impact to your credit score.

    An equal housing lender. NMLS #10287.

    Sell for more on Zillow
    Get a Zillow Showcase℠ listing at no additional cost and you could sell for .
    $422,900
    2% more
    +$8,458
    With Zillow Showcase(estimated)
    $431,358